PRICE $1,799,000
2 + 2 BEDROOMS
2 BATHROOMS
2,313 TOTAL SQFT
(1,521 SQFT ABOVE GRADE)
BELLE OF THE WOODS. THIEF OF YOUR HEART.
Bellwoods? Brace yourselves for this cornucopia of cool.
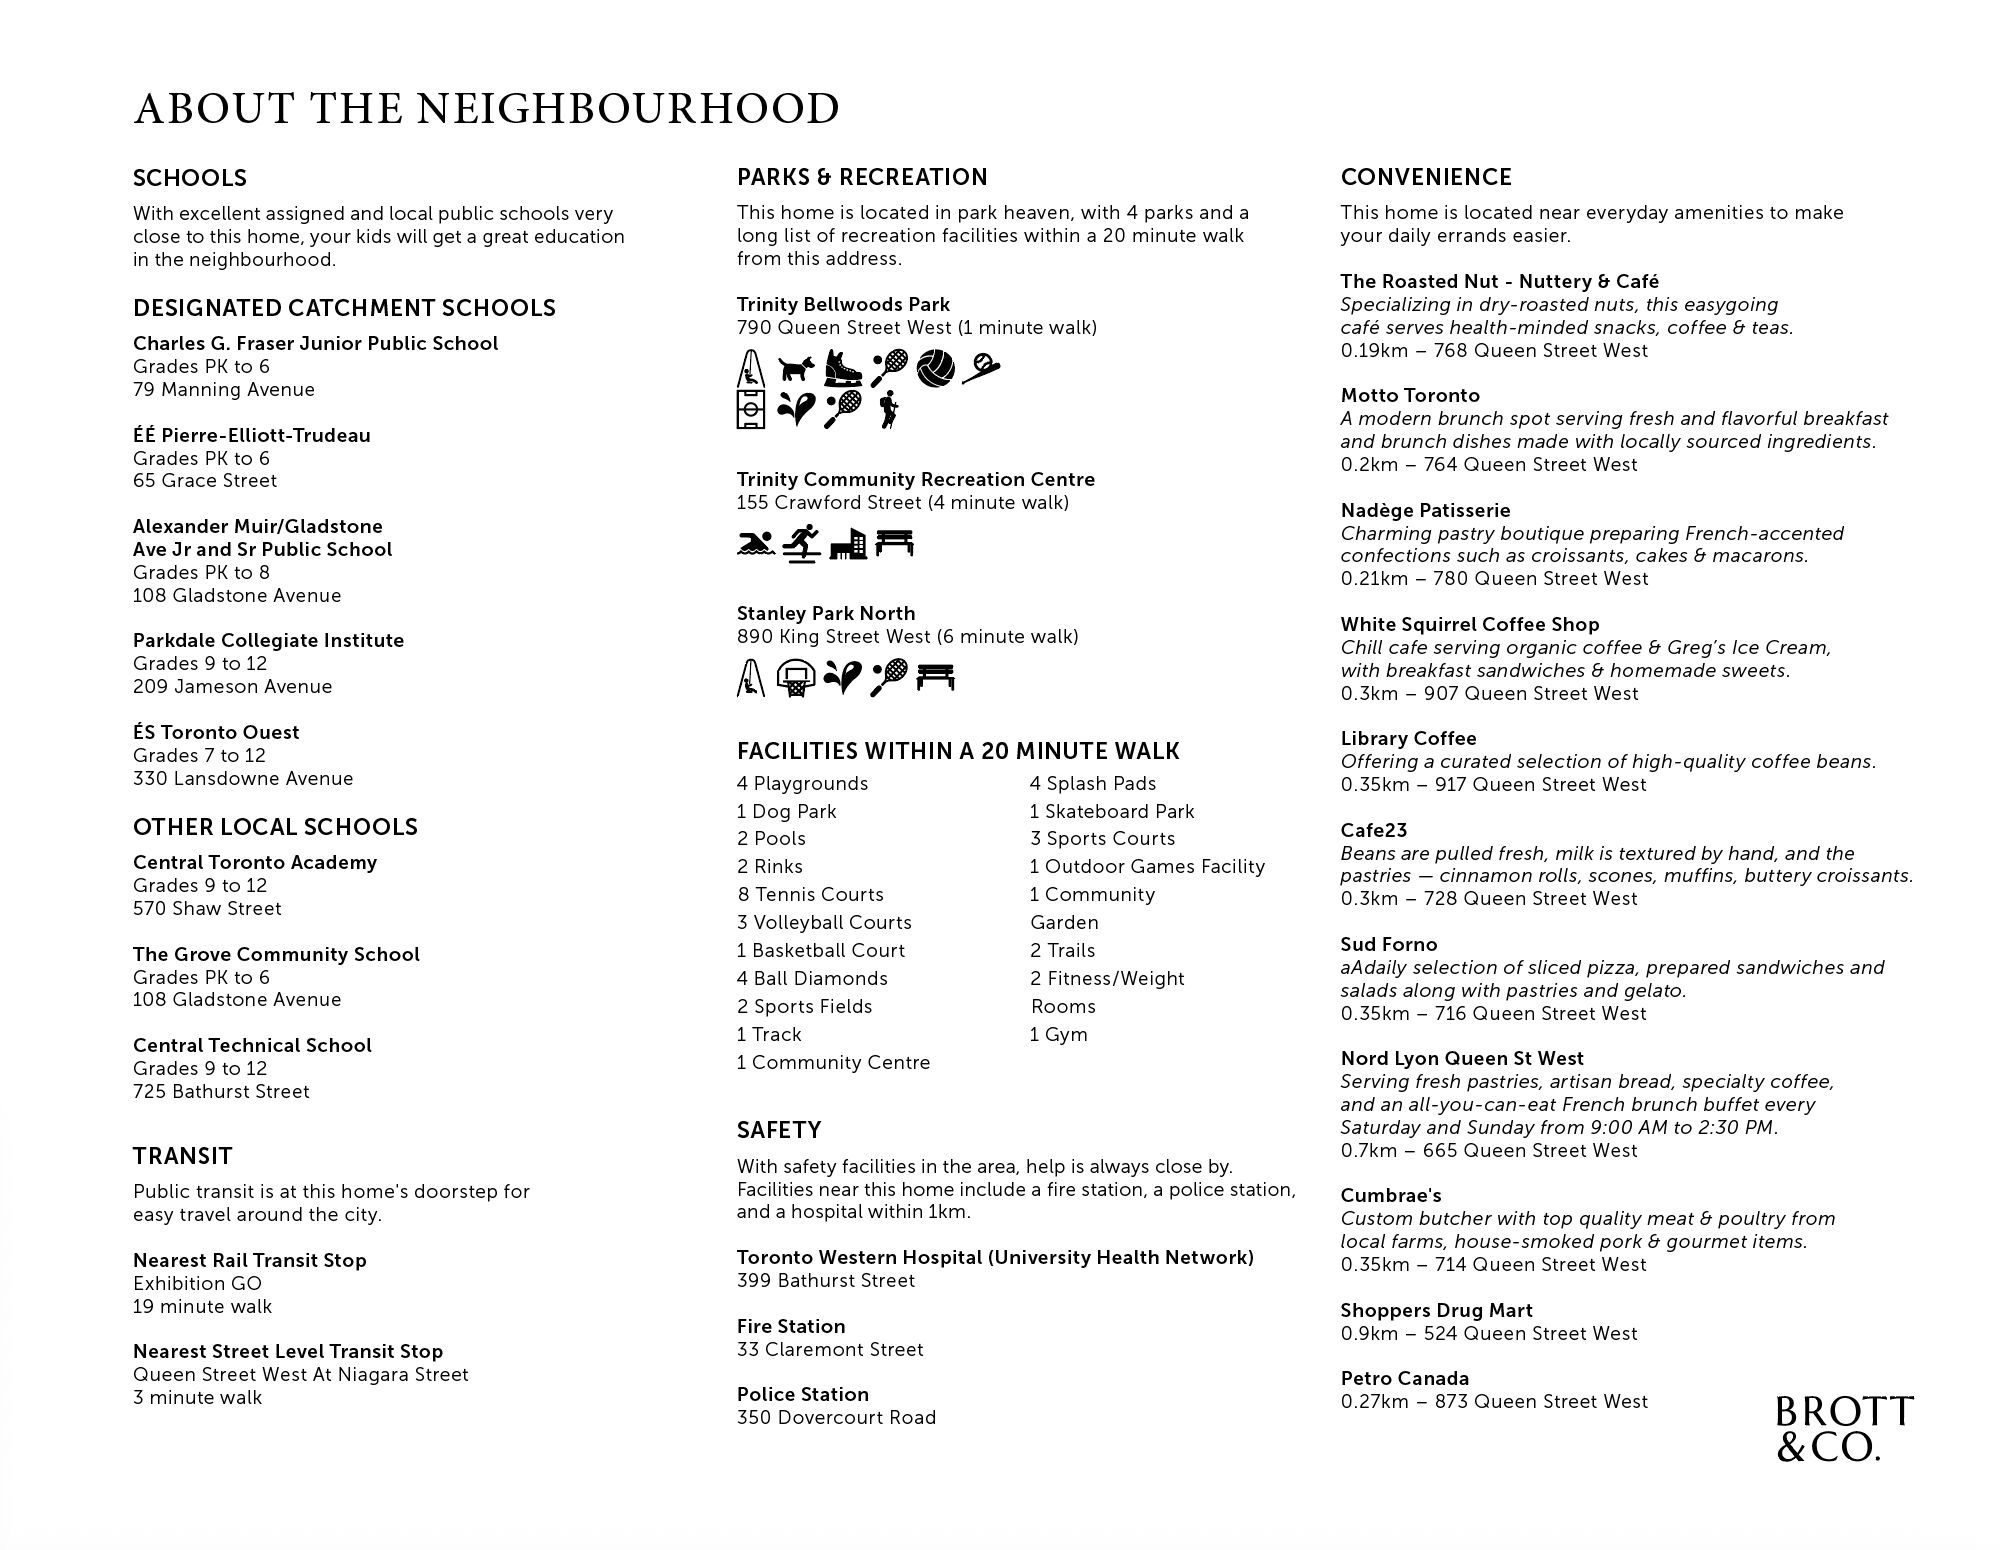
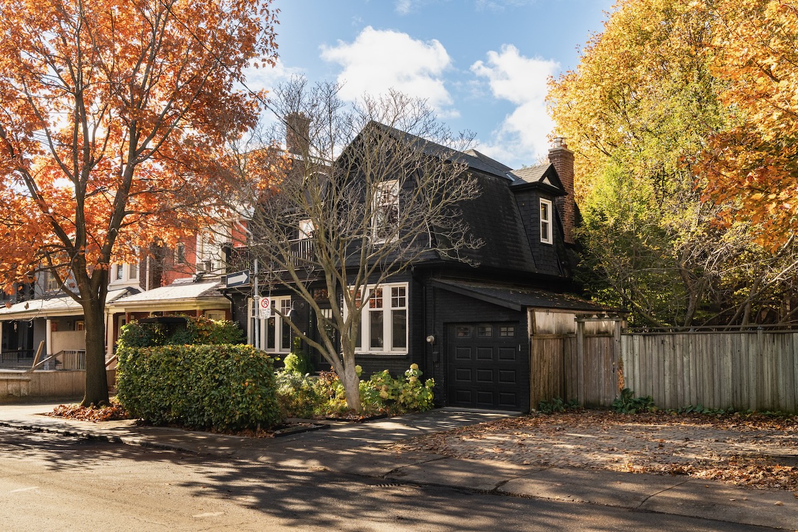
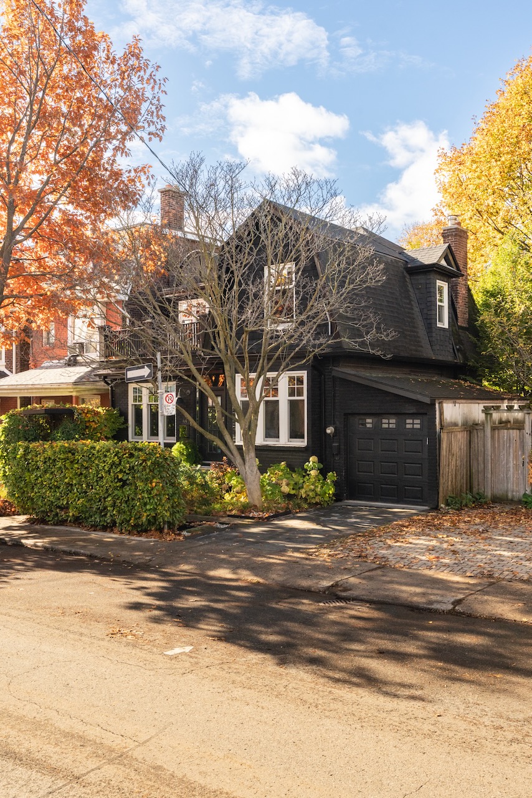
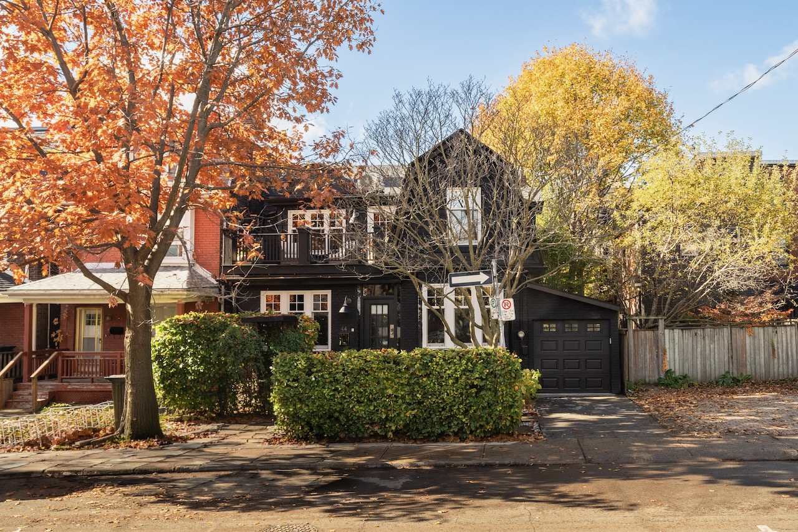
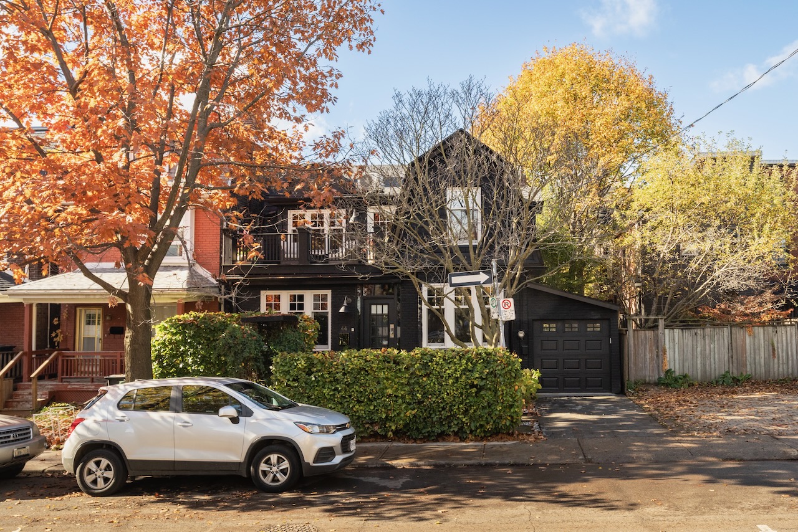
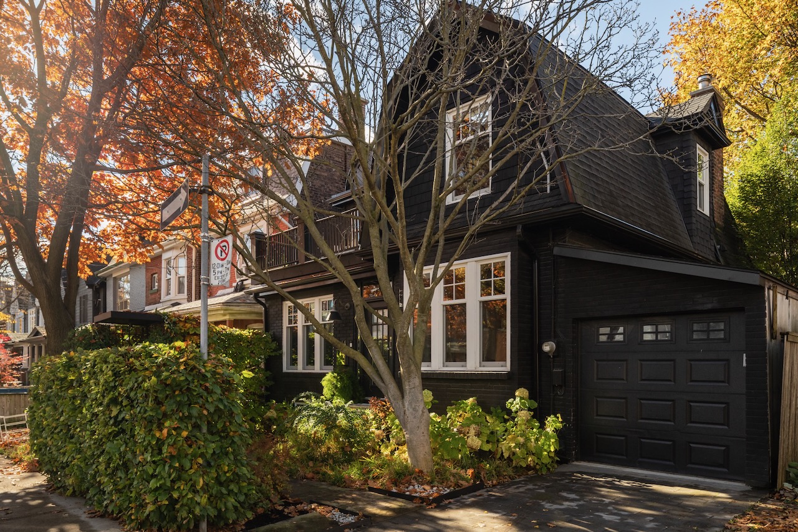
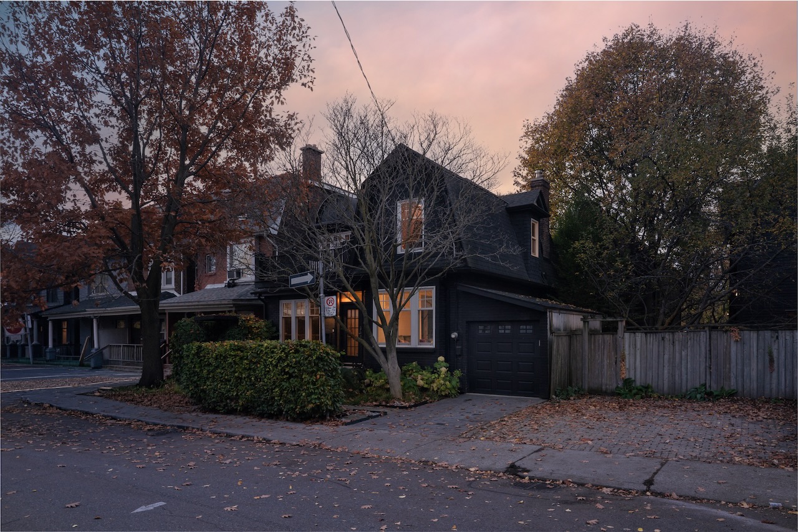
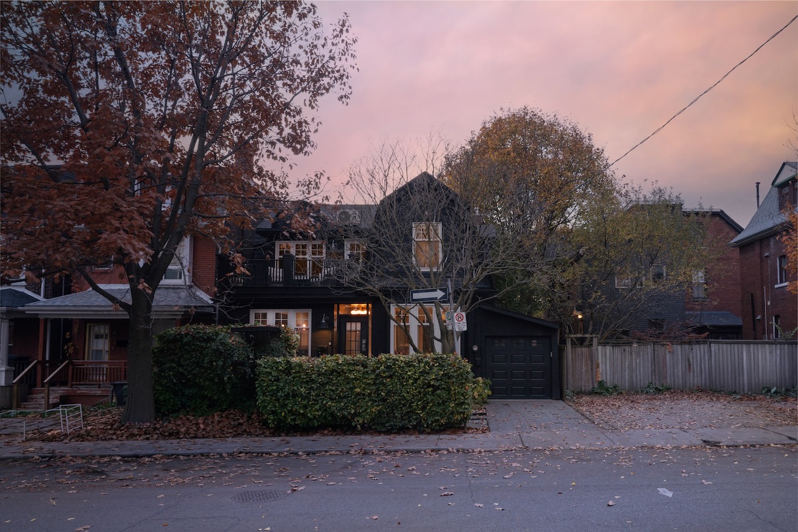
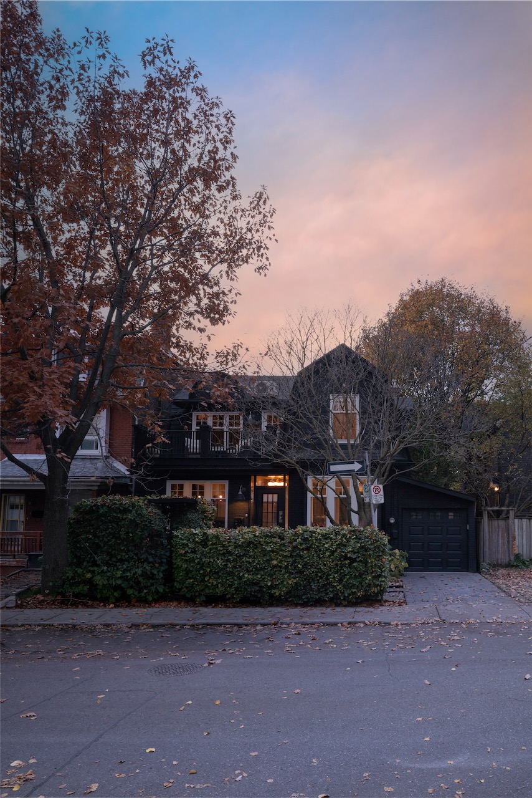
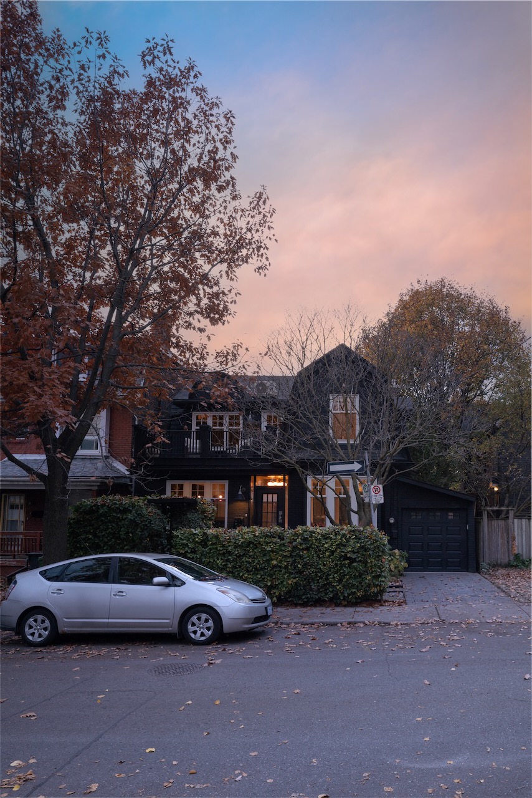
Detached, 35 feet wide and completely renovated. Good luck, hearts of Toronto.
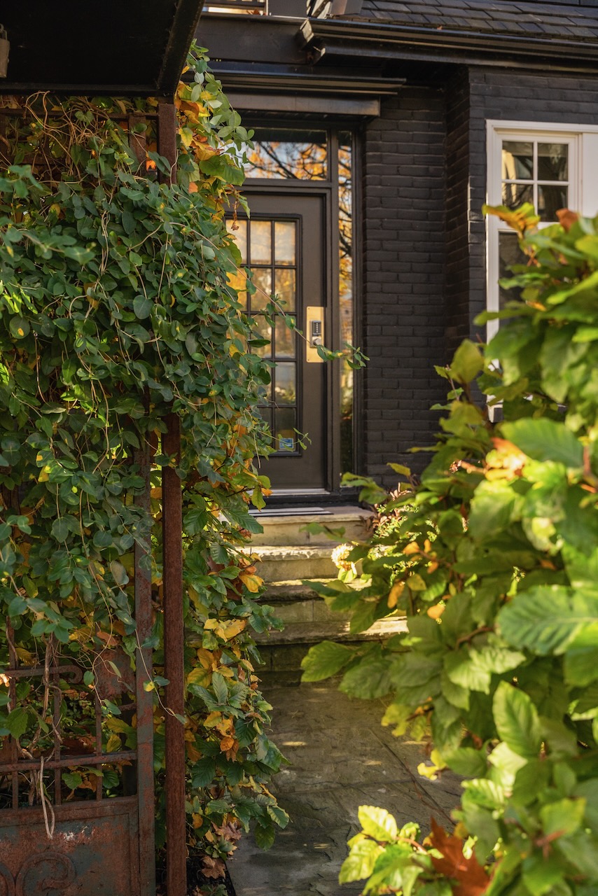
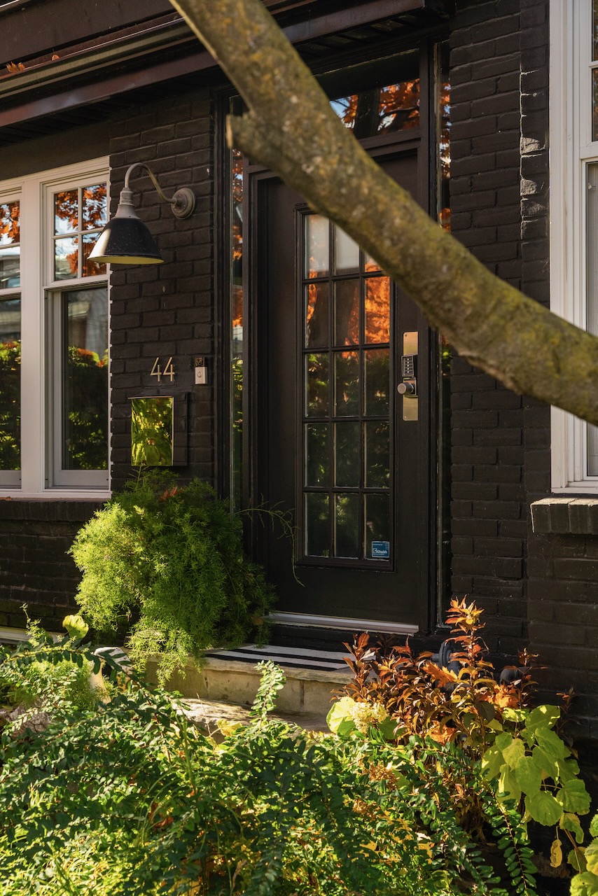
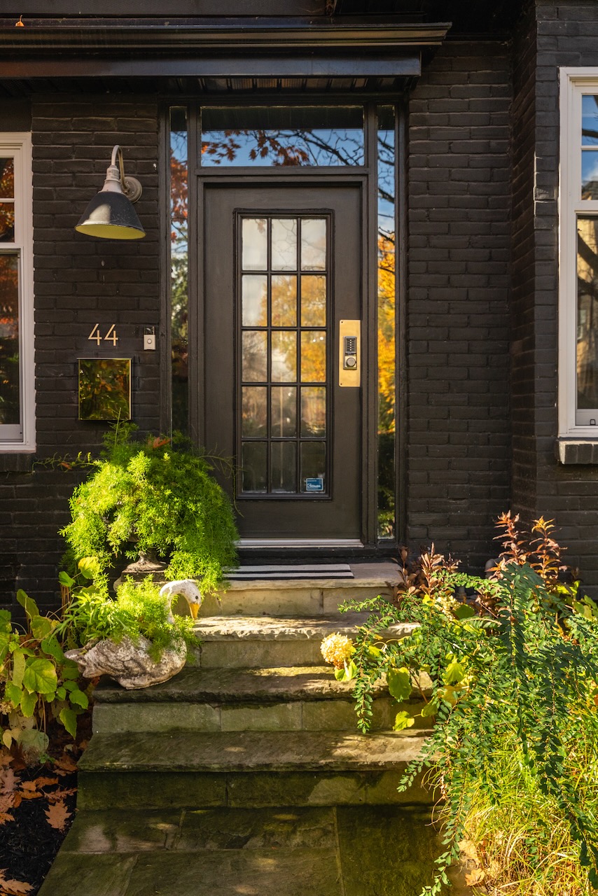
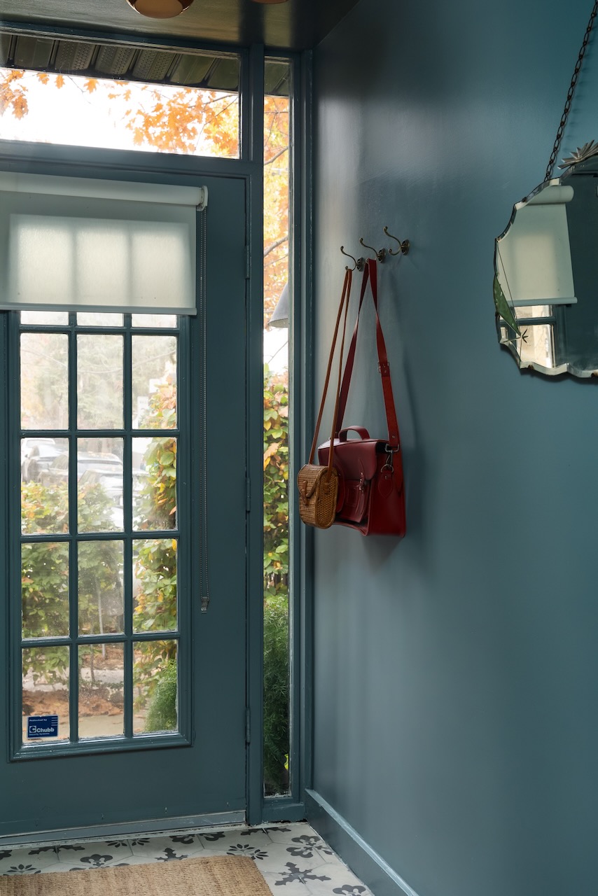
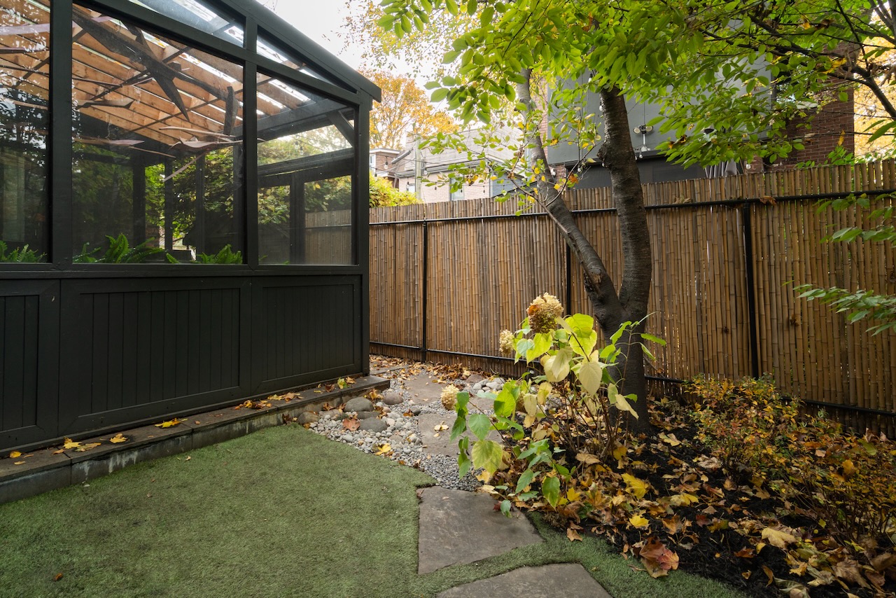
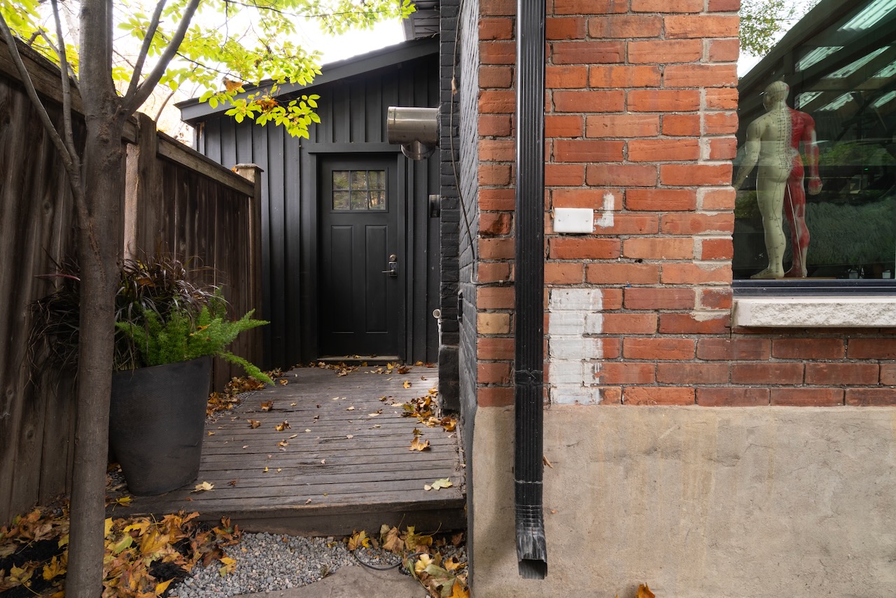
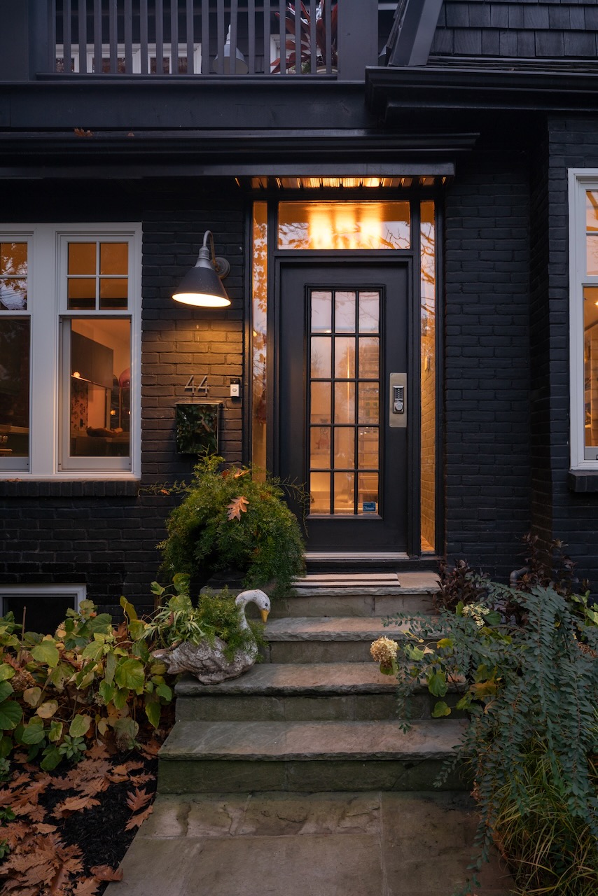
Exterior landscaping by Earth Inc. creates an almost secret entrance from the street, welcoming you to the front door and the rest of your life.
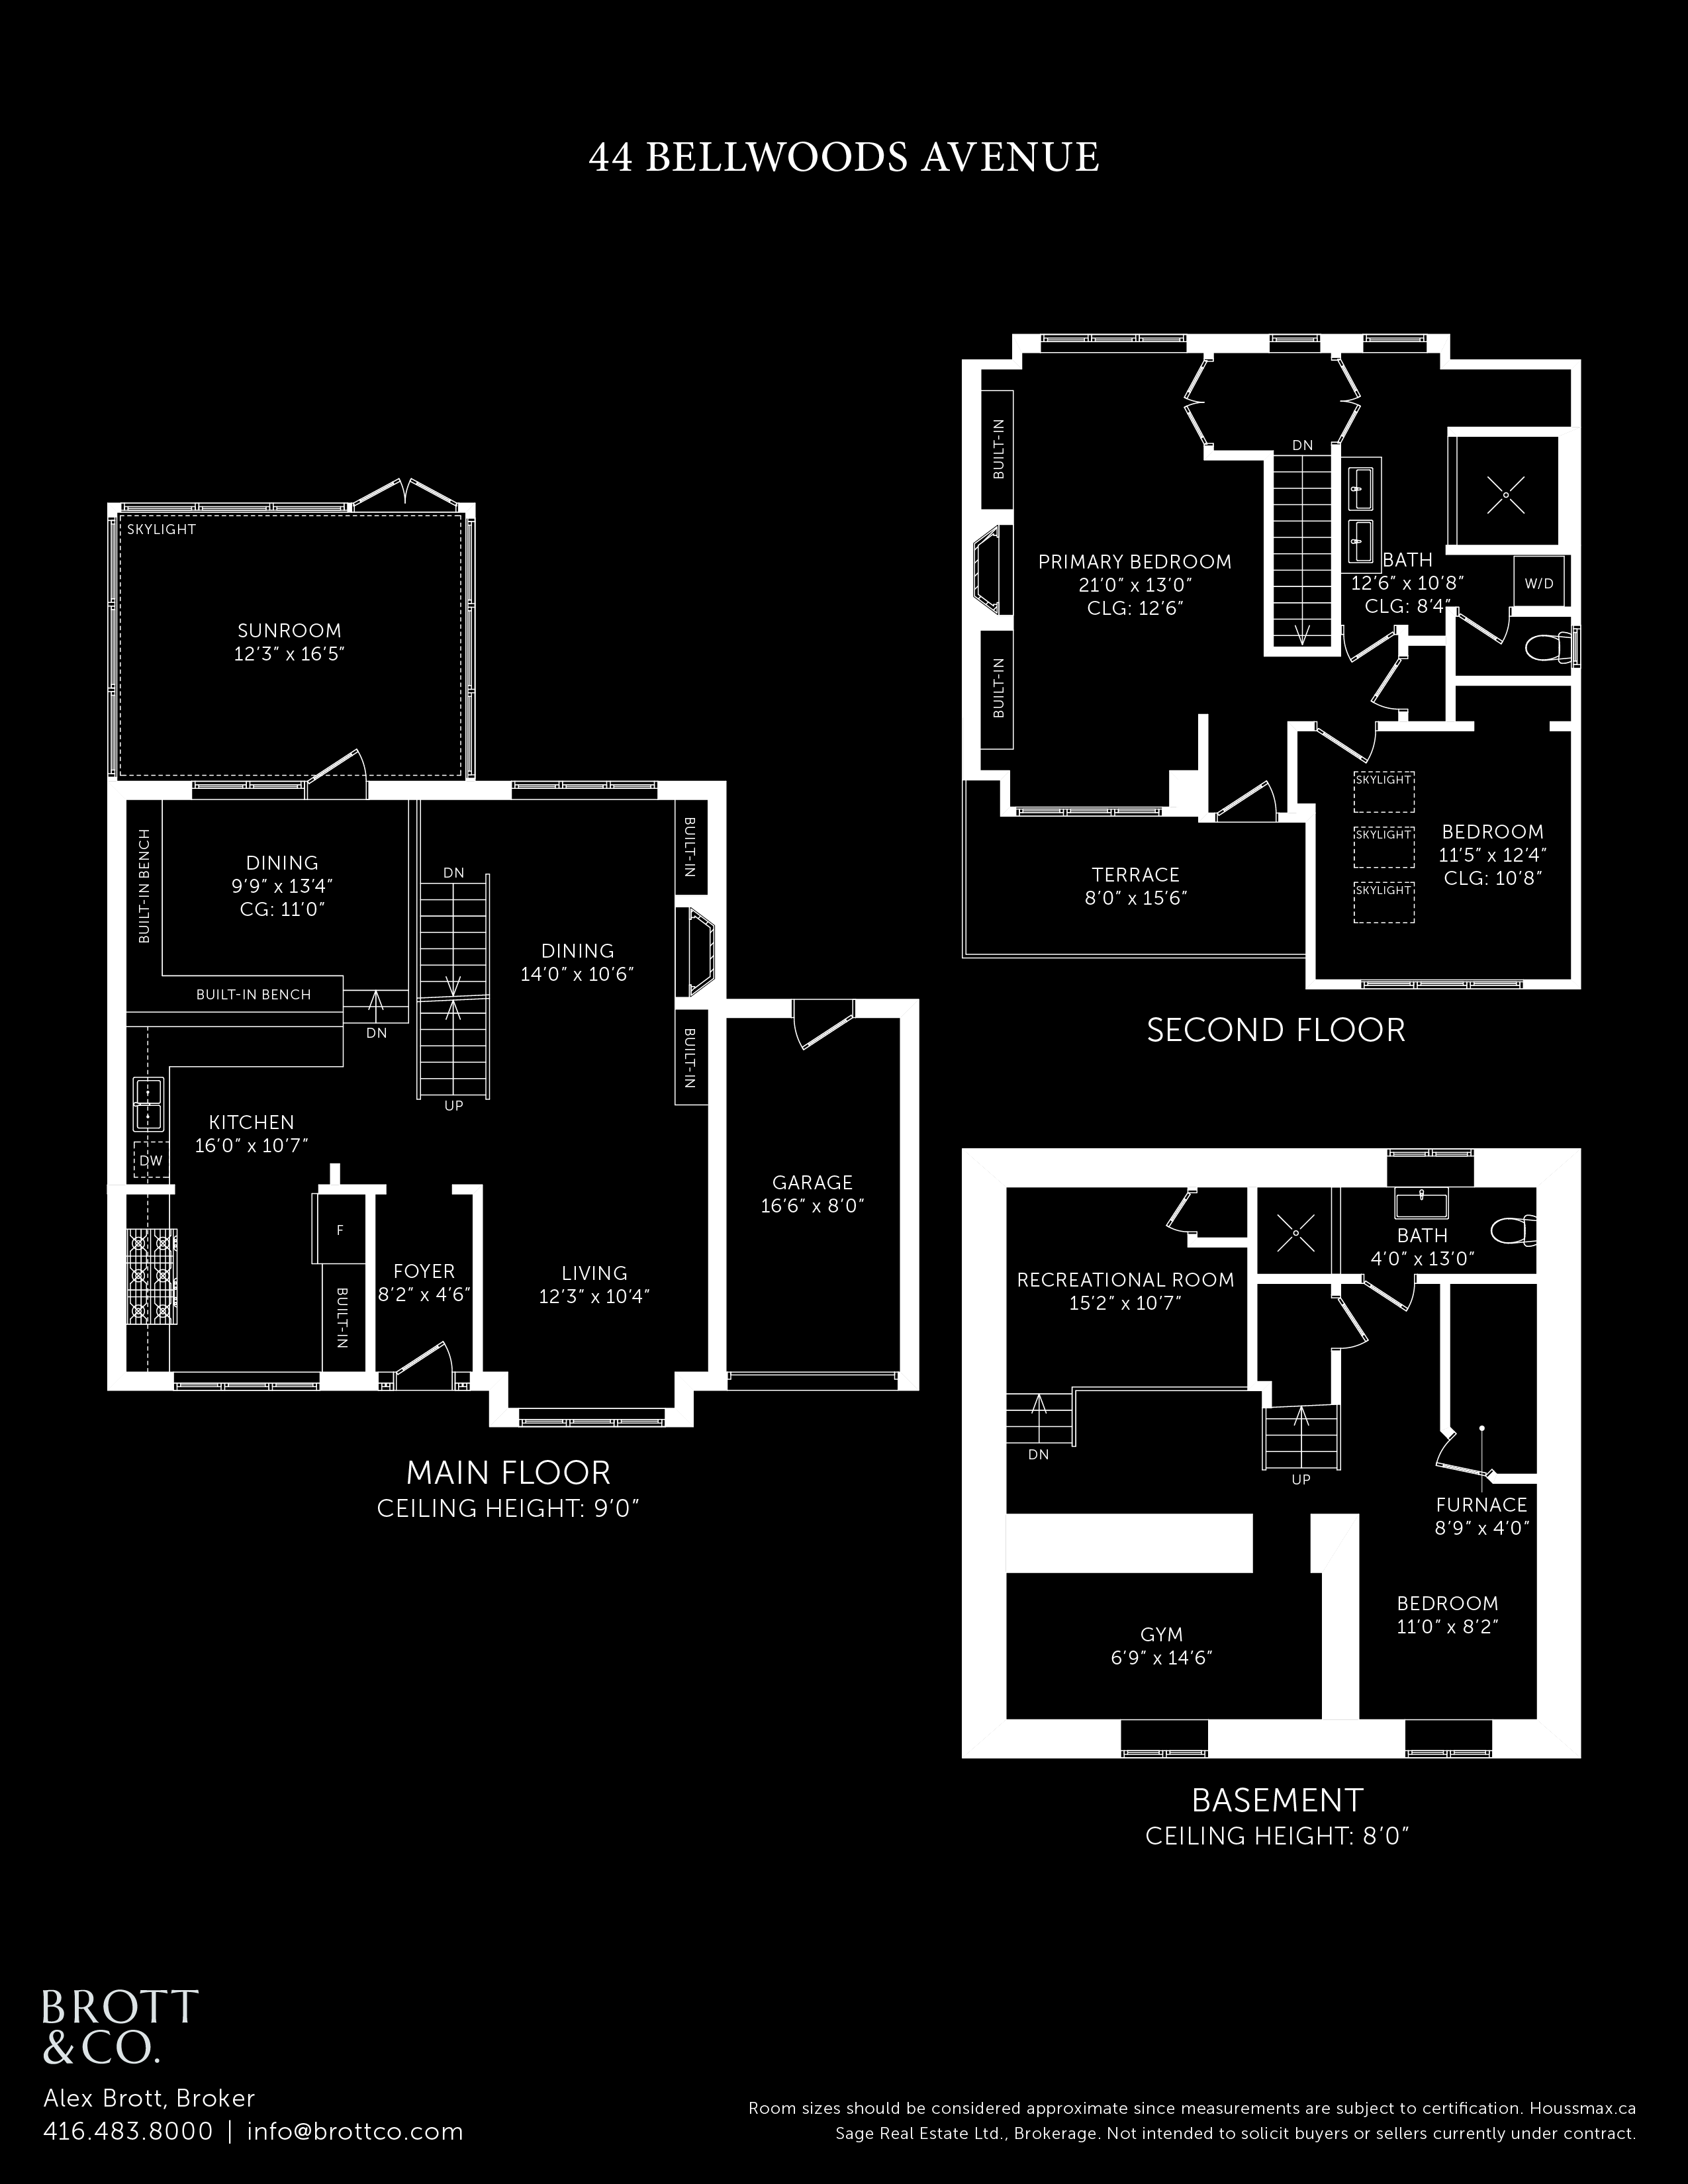
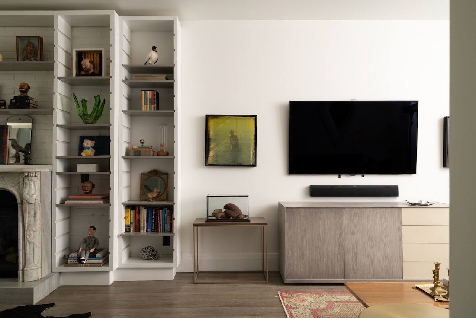
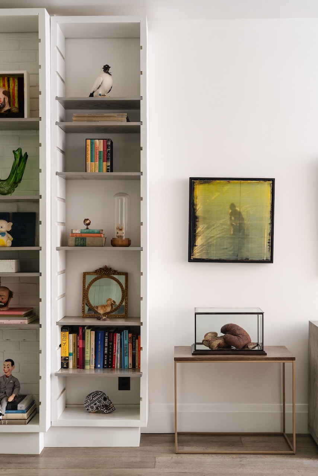
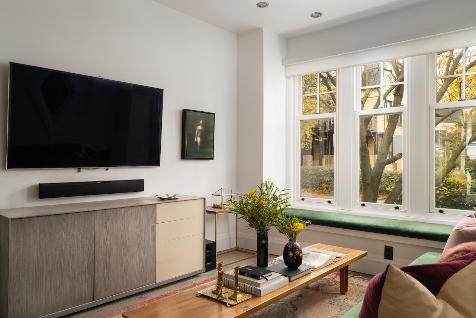
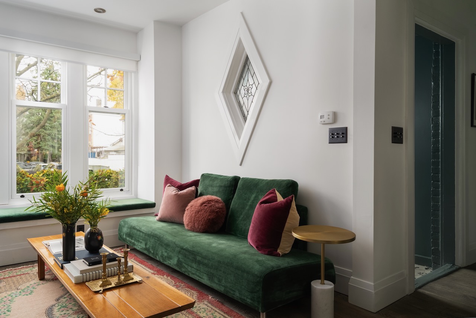
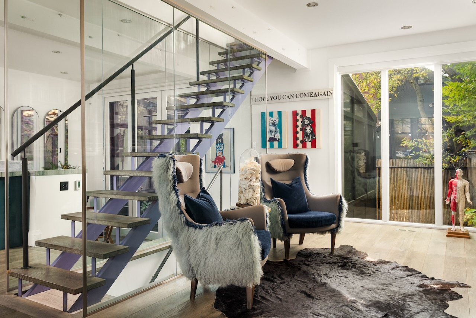
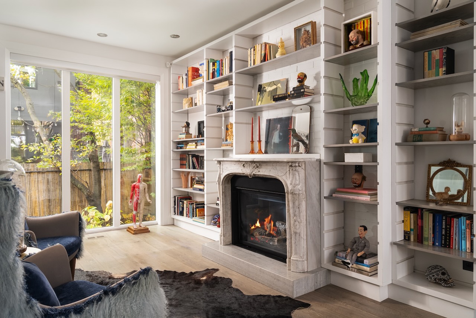
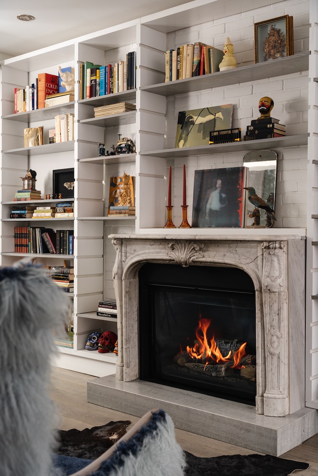
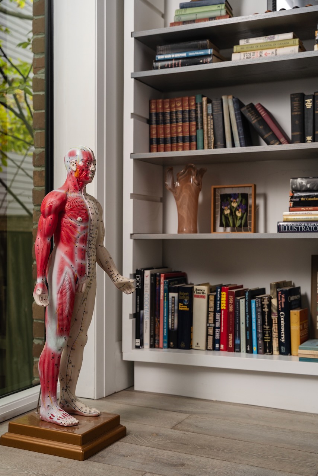
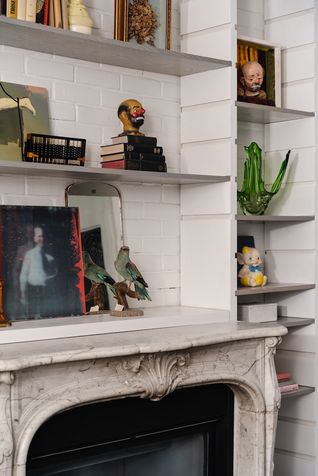
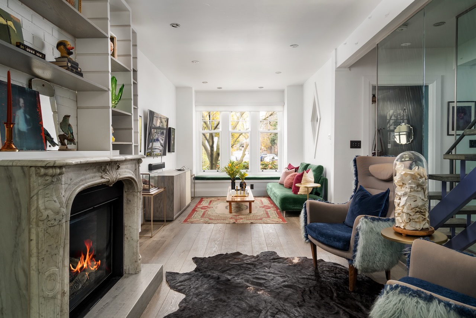
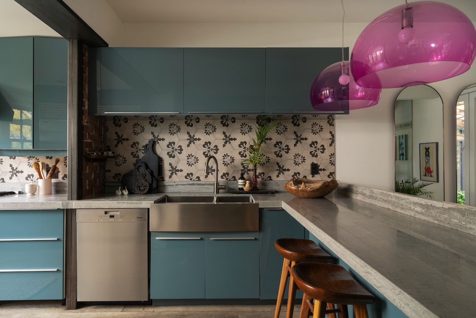
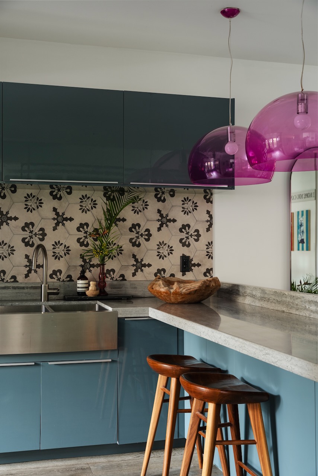
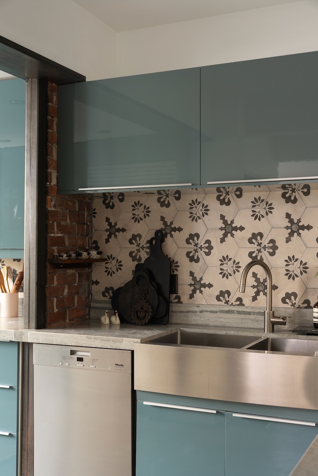
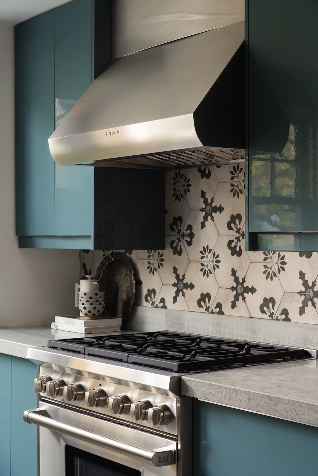
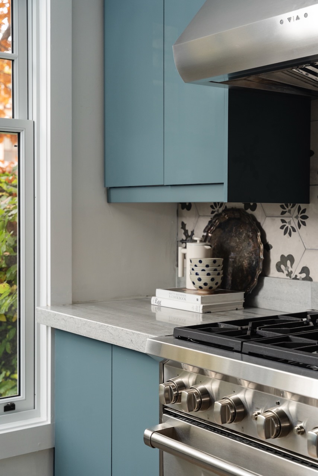
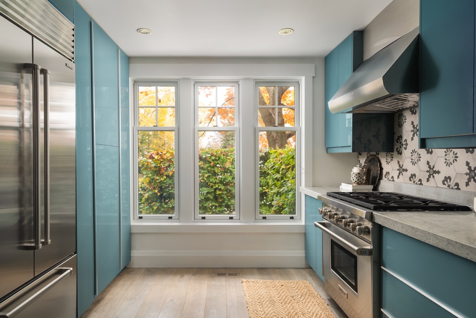
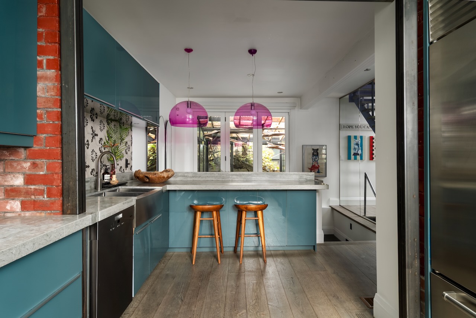
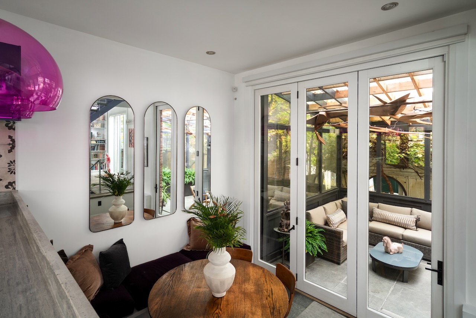
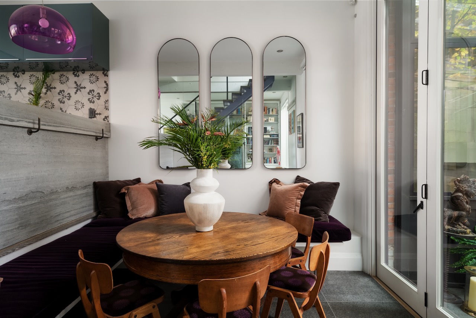
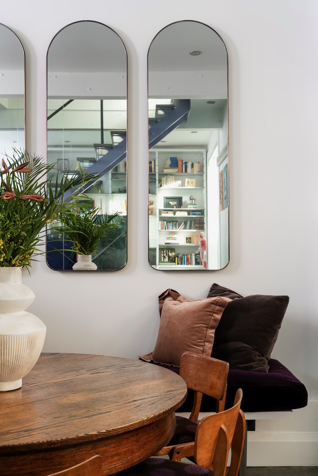
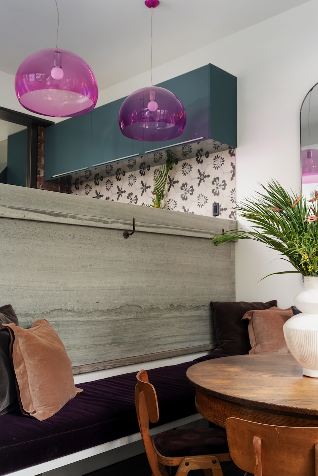
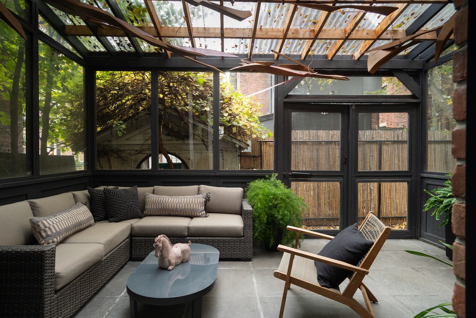
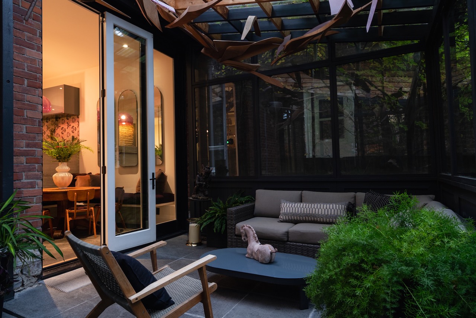
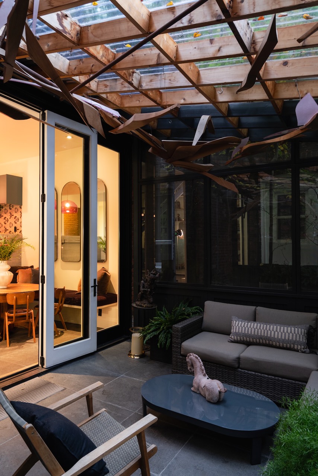
Inside, it’s one beautiful thing after another. A sunken dining room with walkout to an enclosed sunroom and backyard. A gas fireplace with marble mantel and custom built-in shelving in the living room. A gorgeous custom kitchen with pull-out pantry and breakfast bar. Every room has something to fall in love with.
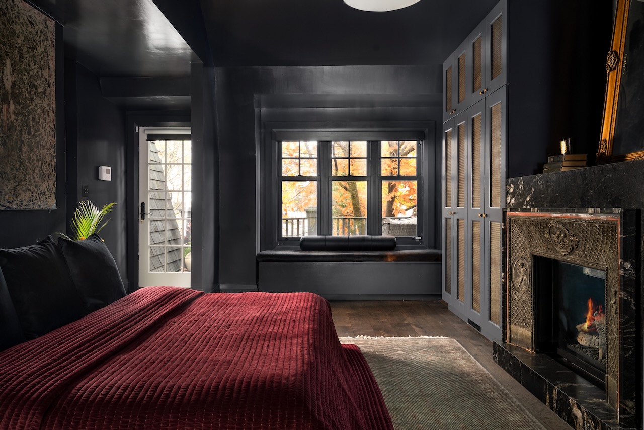
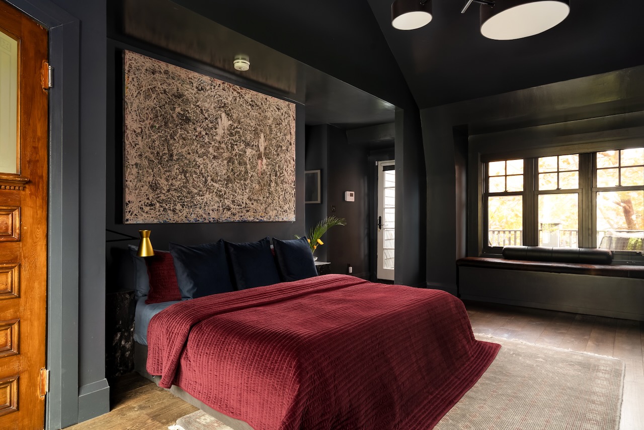
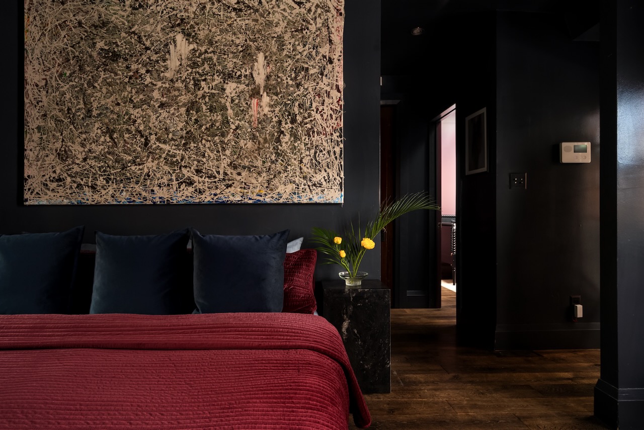
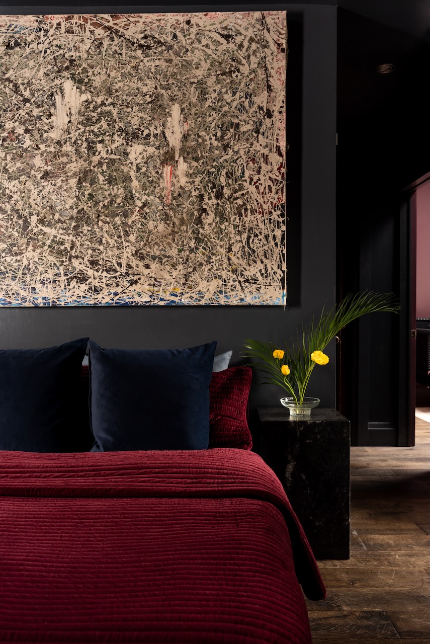
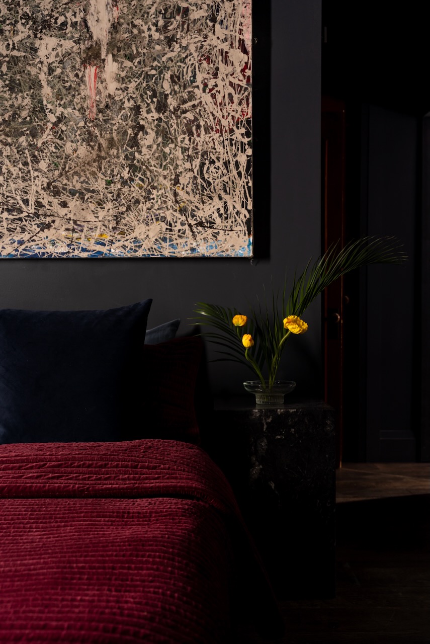
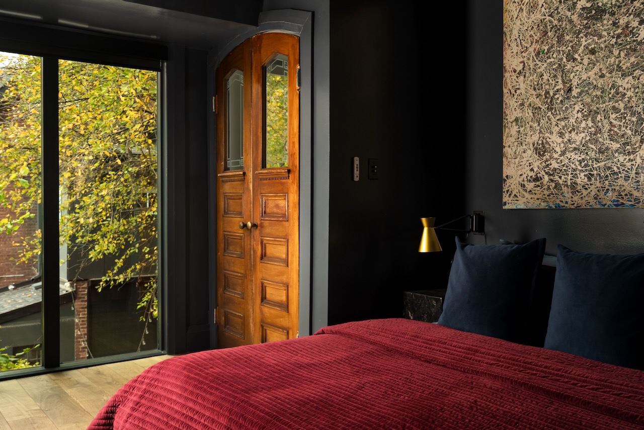
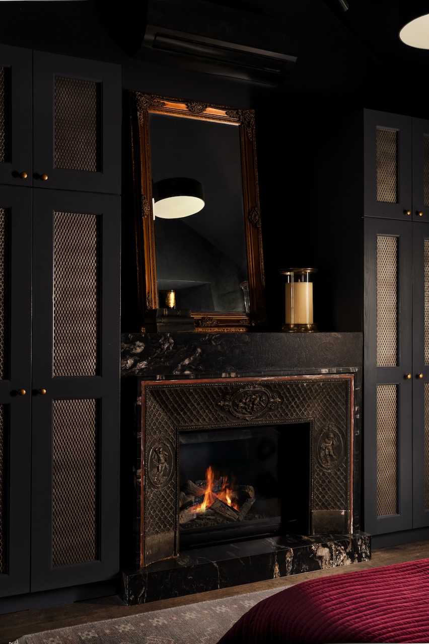
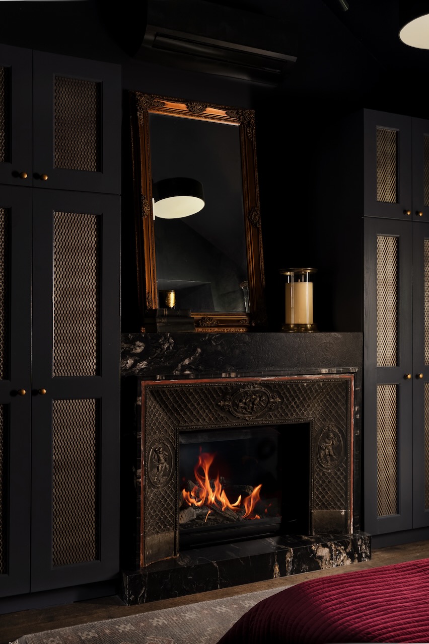
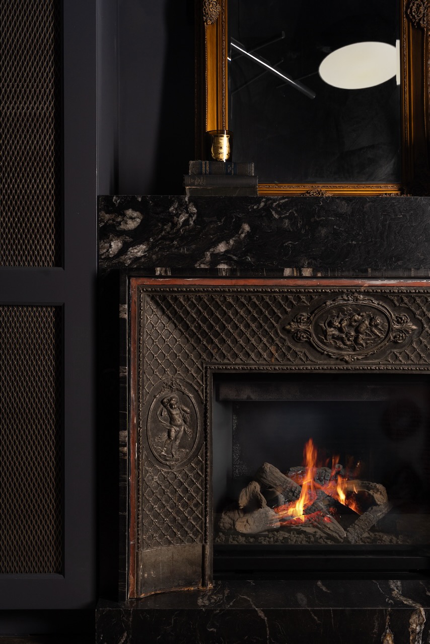
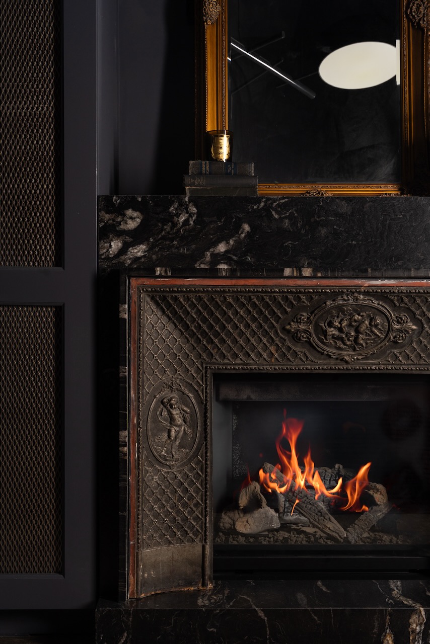
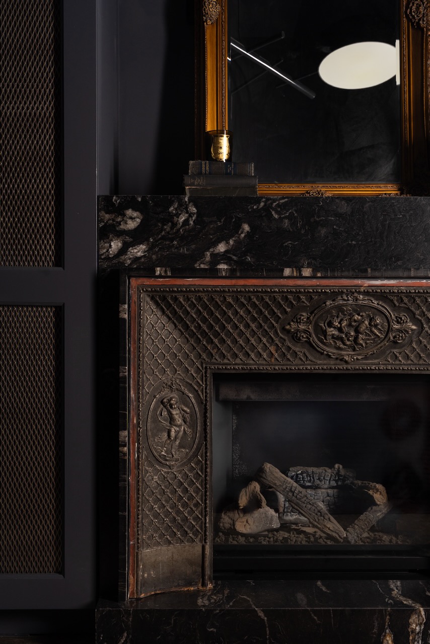
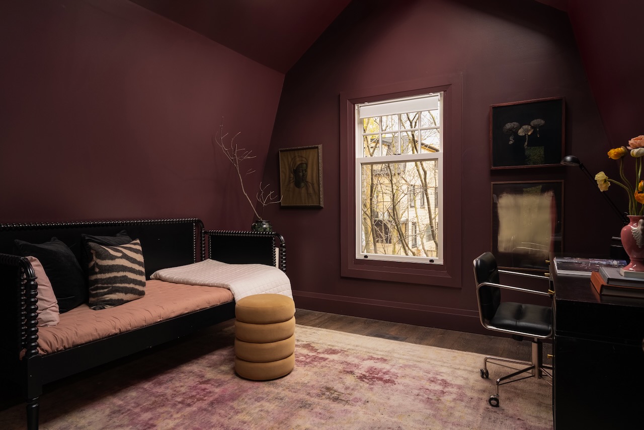
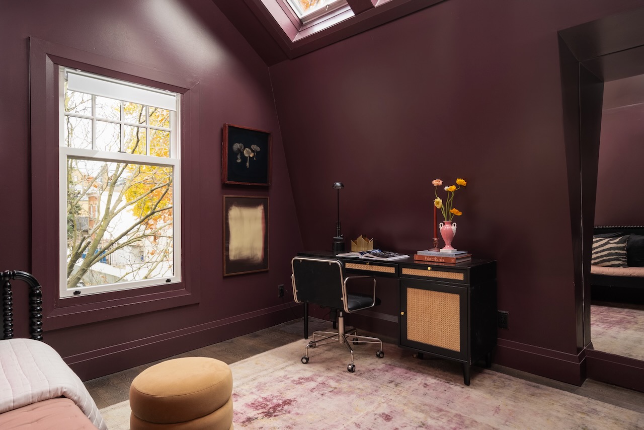
Upstairs, the sleeping quarters are equally swoon-worthy. A massive primary bedroom with vaulted ceilings, custom closets and another spectacular marble-mantelled gas fireplace. Because one marble fireplace is never enough!
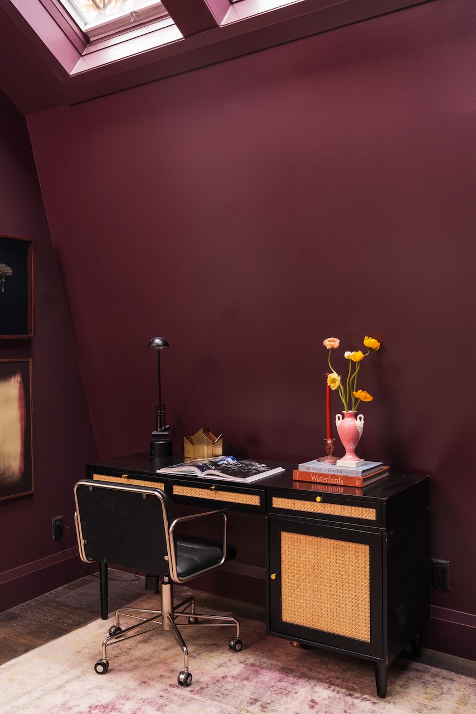
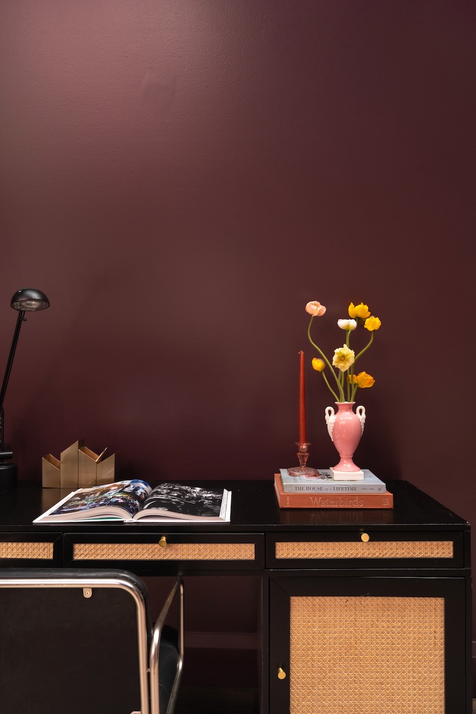
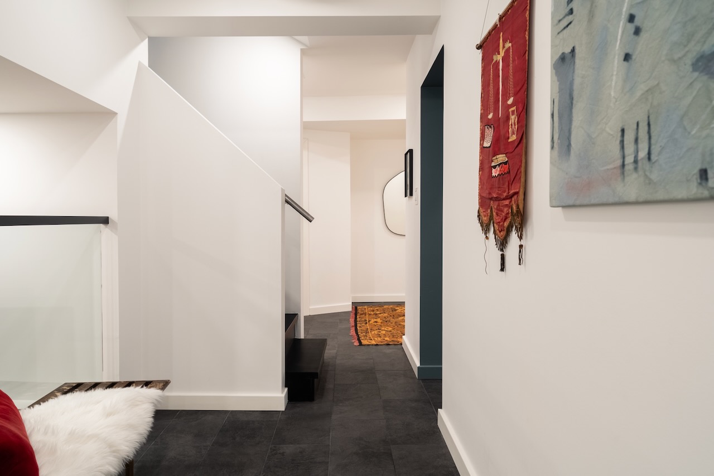
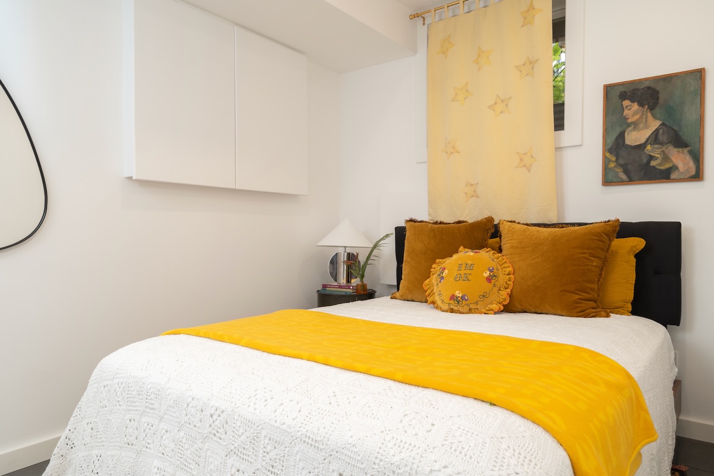
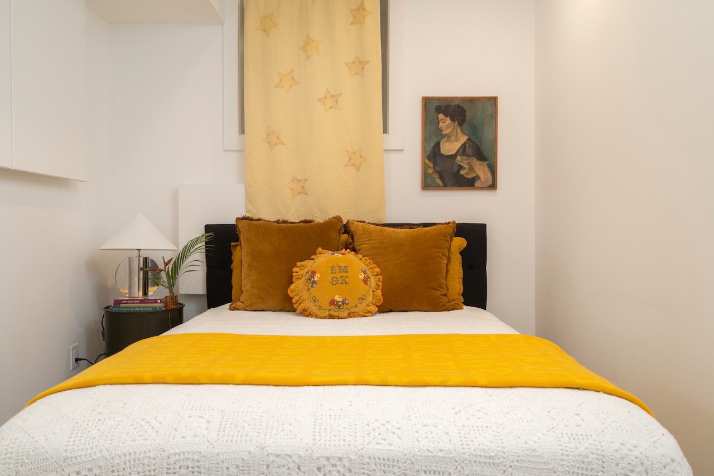
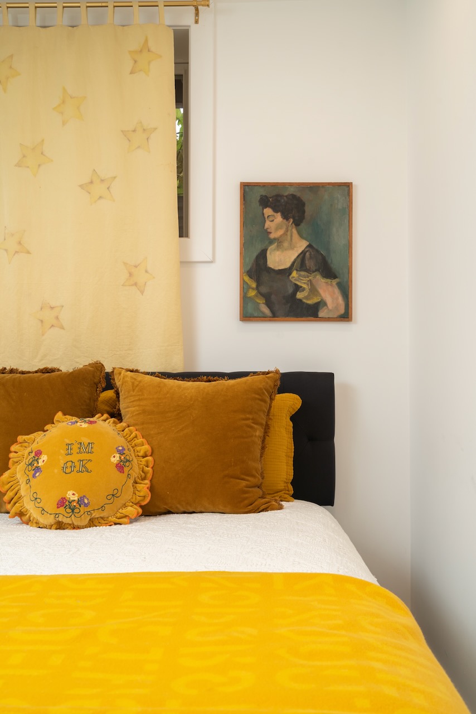
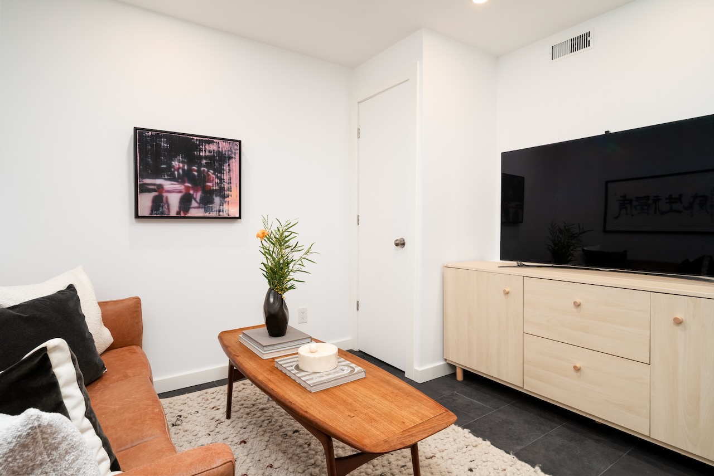
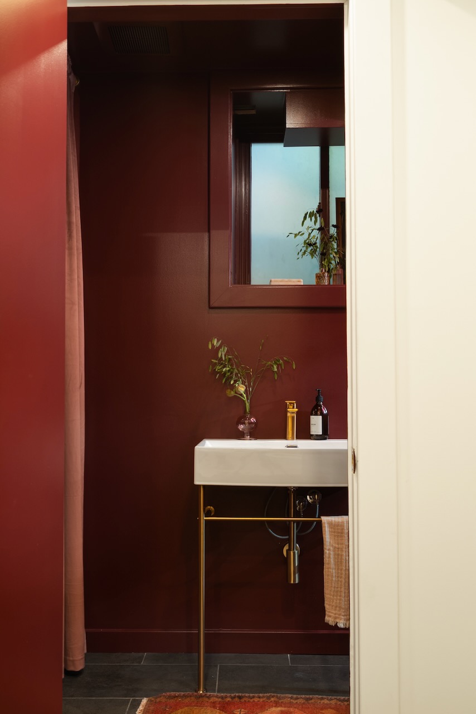
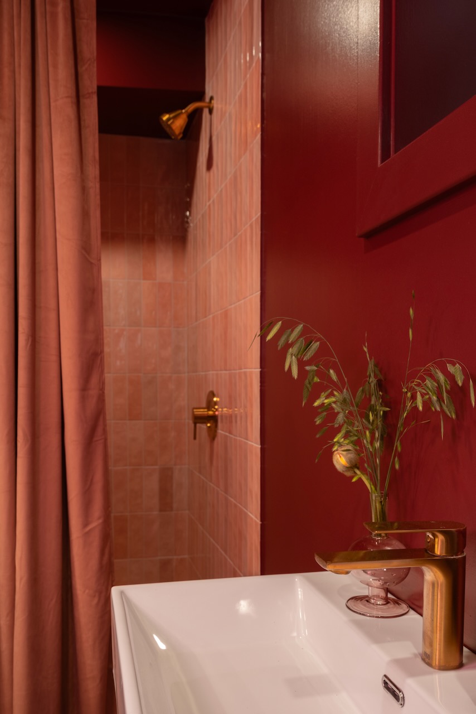
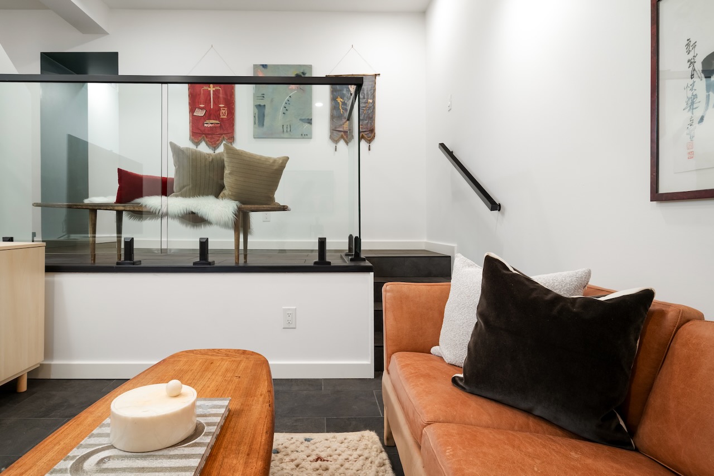
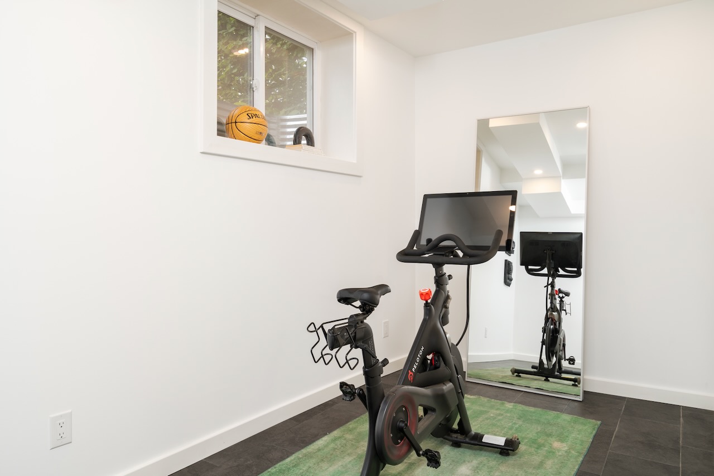
Downstairs? Recently underpinned and waterproofed, with another bathroom and flexible rooms for extra bedrooms, gym, home offices, TV rooms or whatever life calls for.
An attached garage and private driveway complete the bow on this perfect house.
This is such a special one. You know what you need to do.
KEY FEATURES
- Chef’s kitchen with built-in pantry and breakfast bar
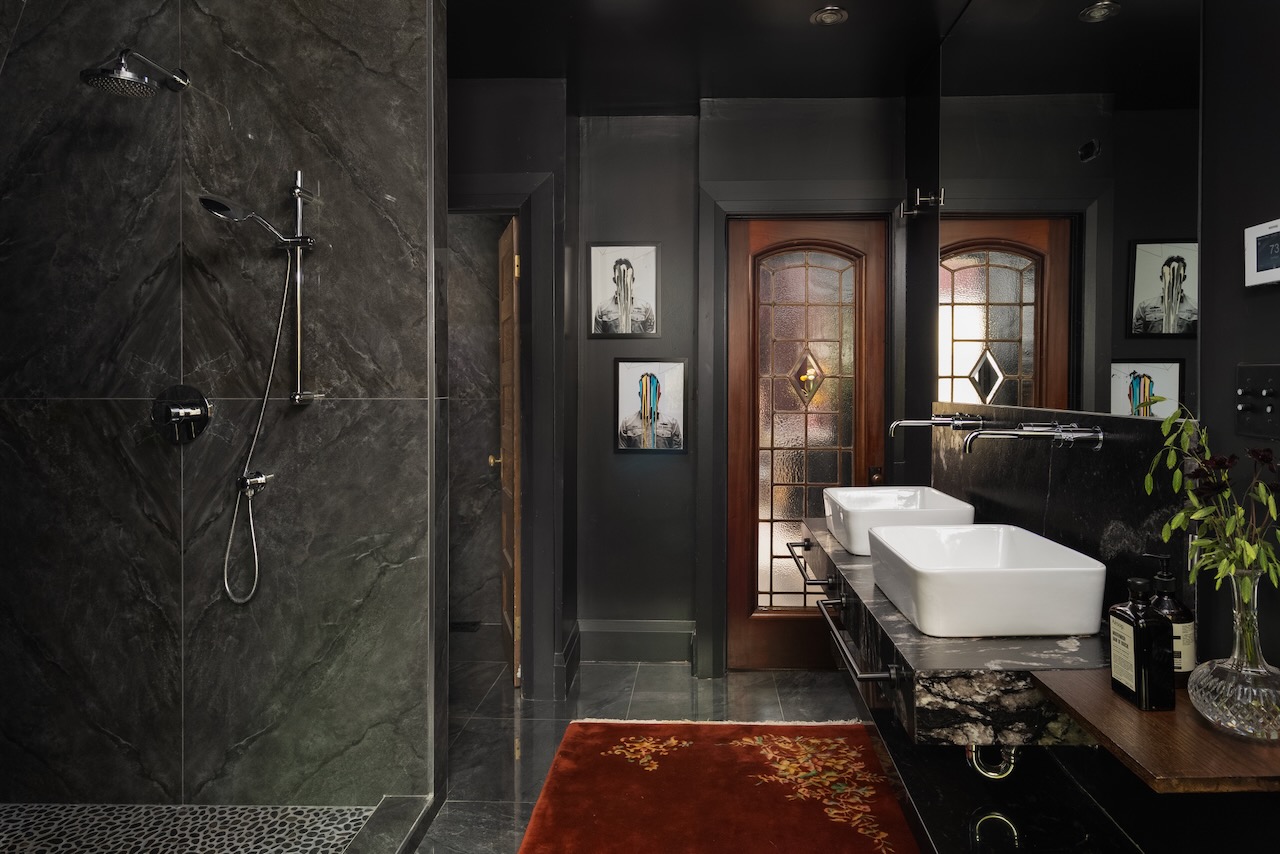
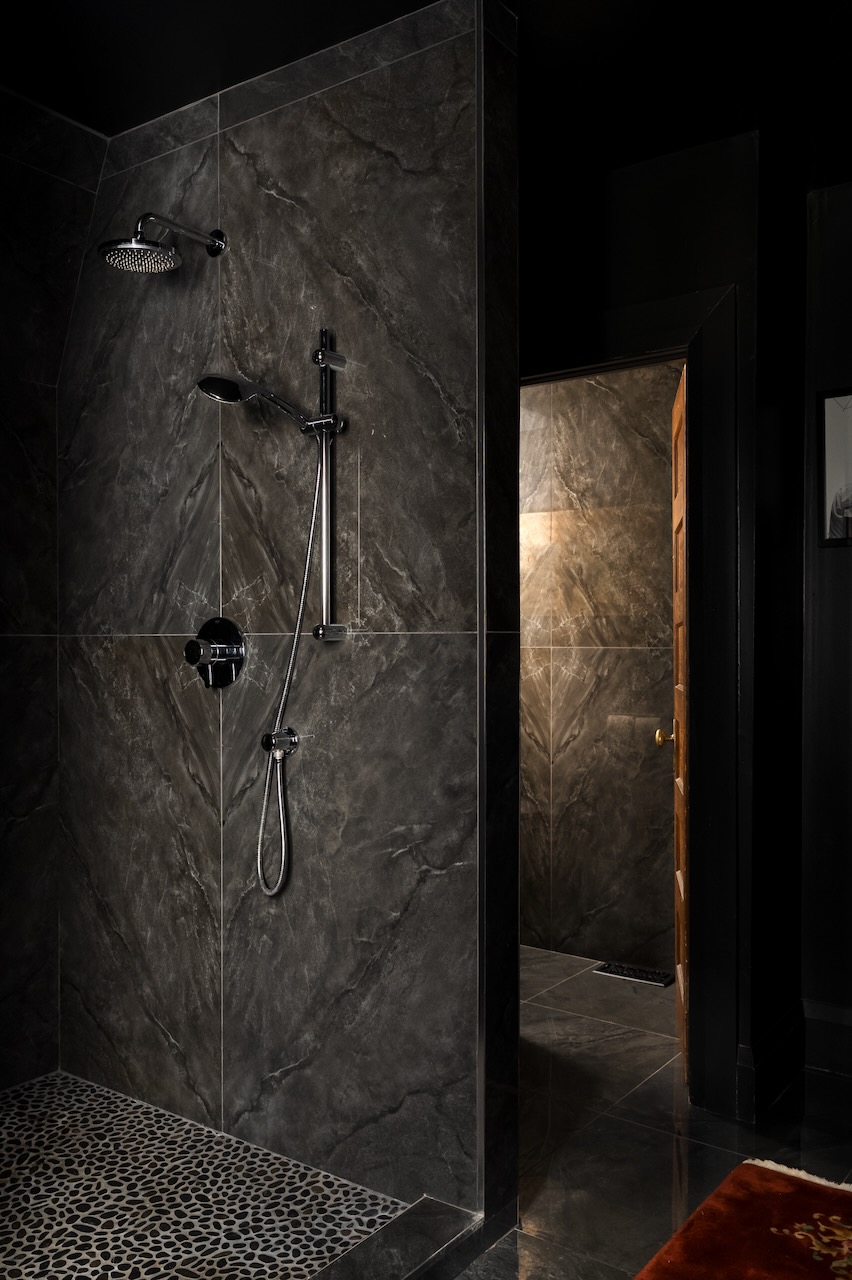
- Heated floors in the dining room and second floor bath
- TWO gas fireplaces (each with marble mantle)
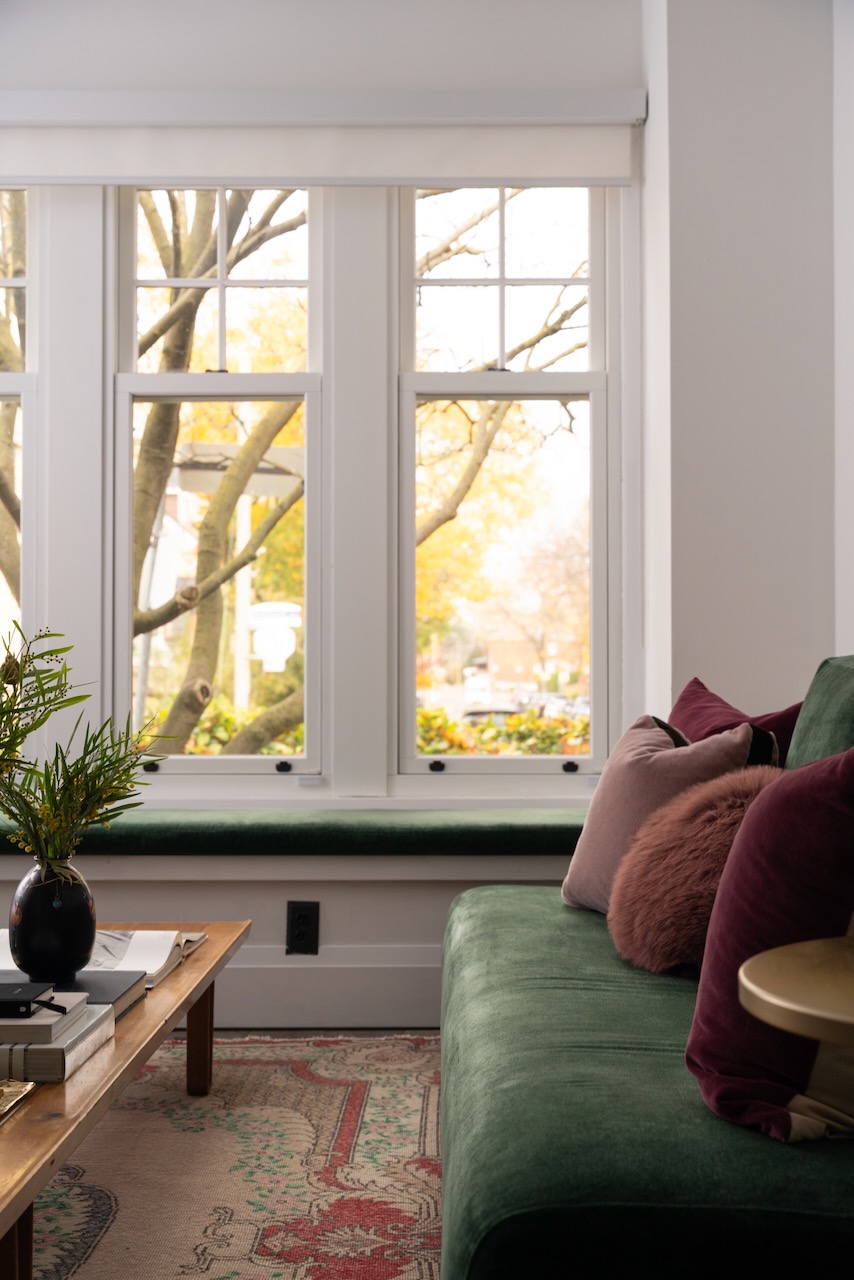
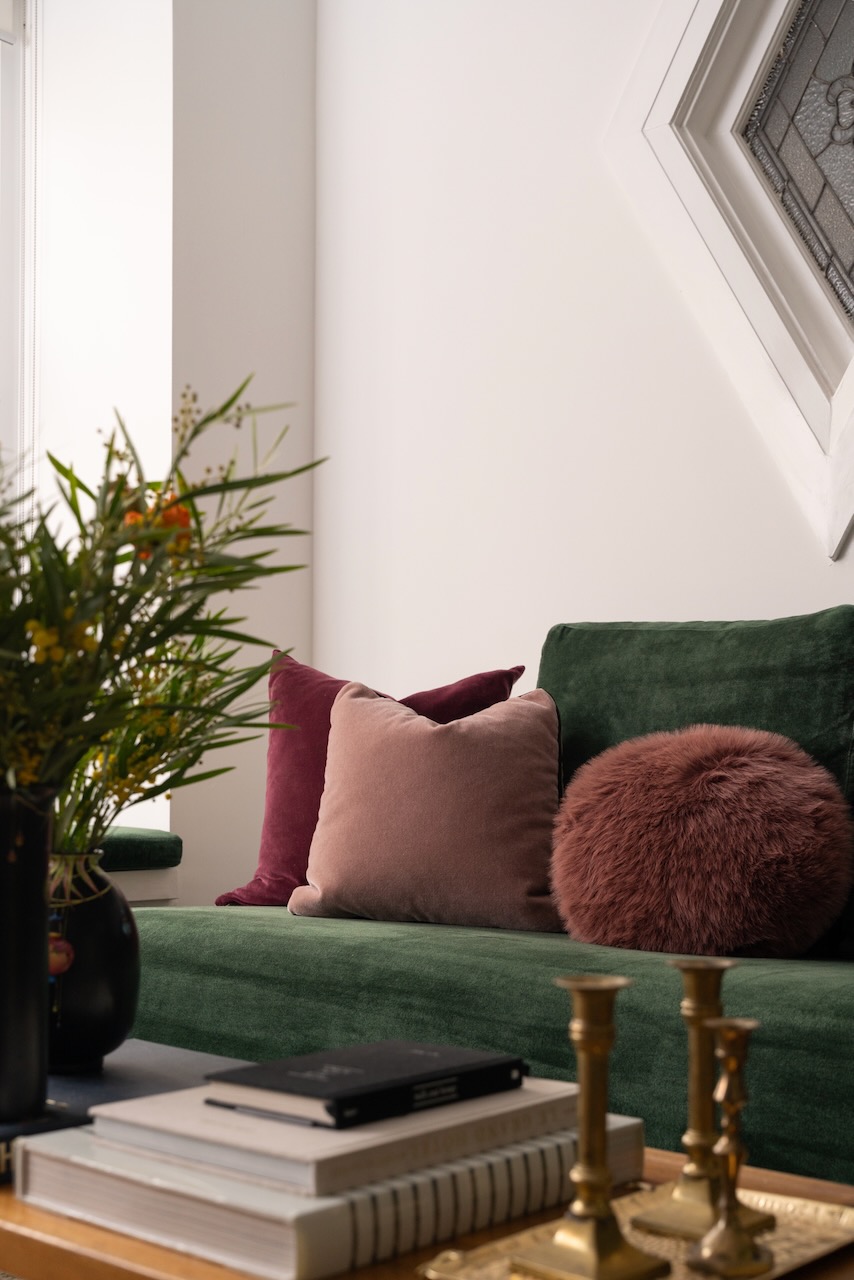
- Custom window benches in the living room and primary bedroom
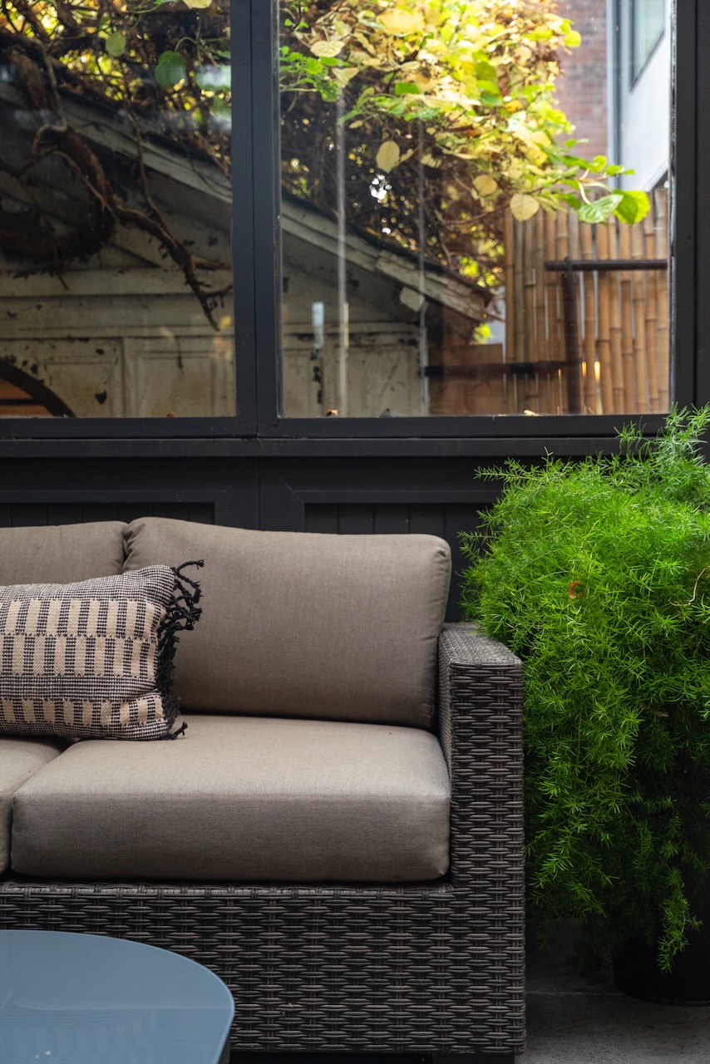
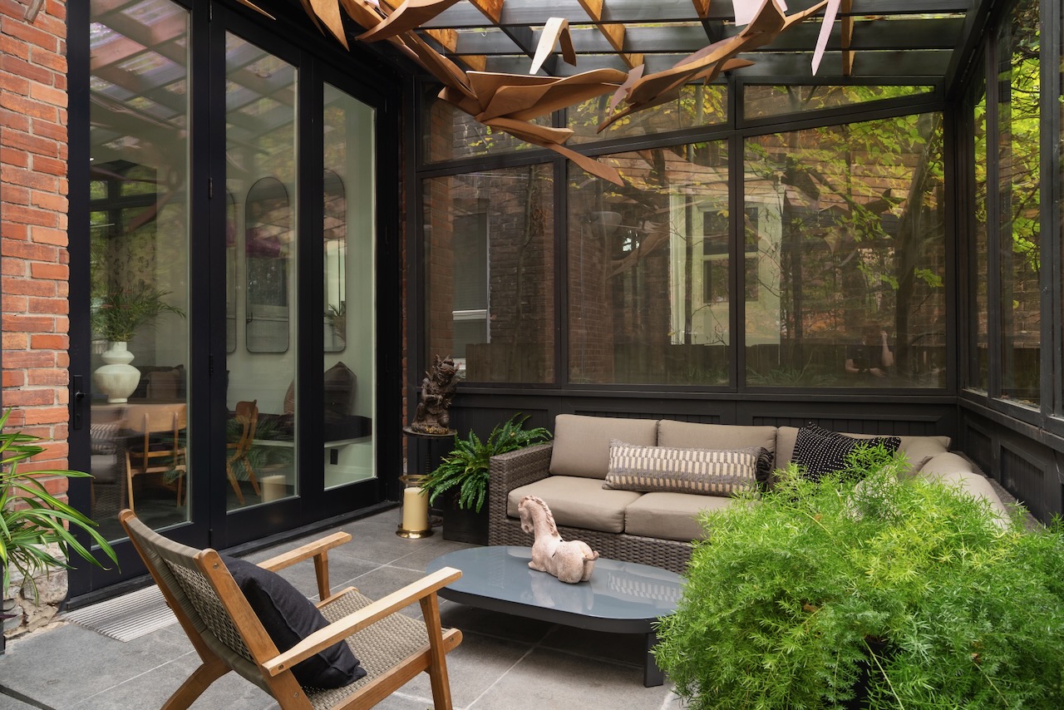
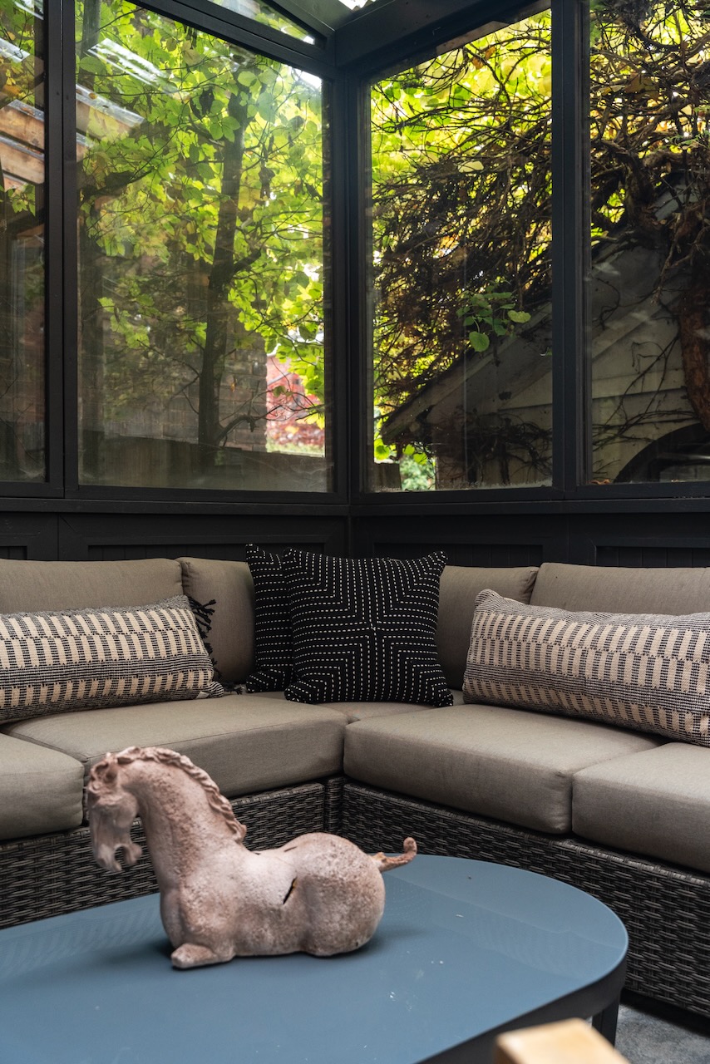
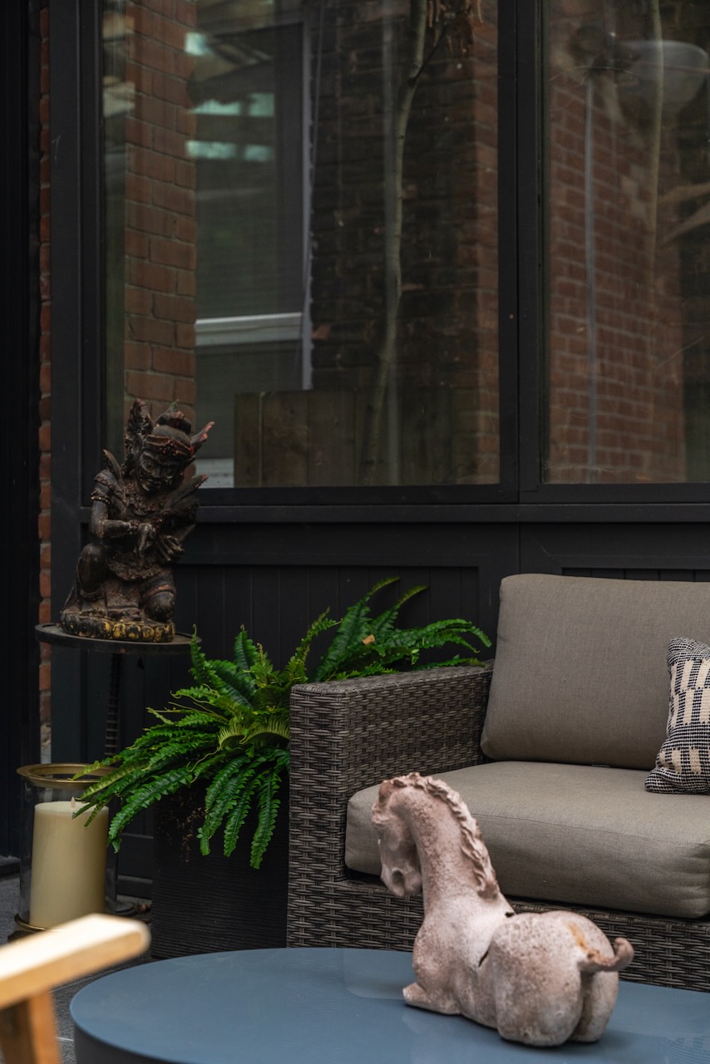
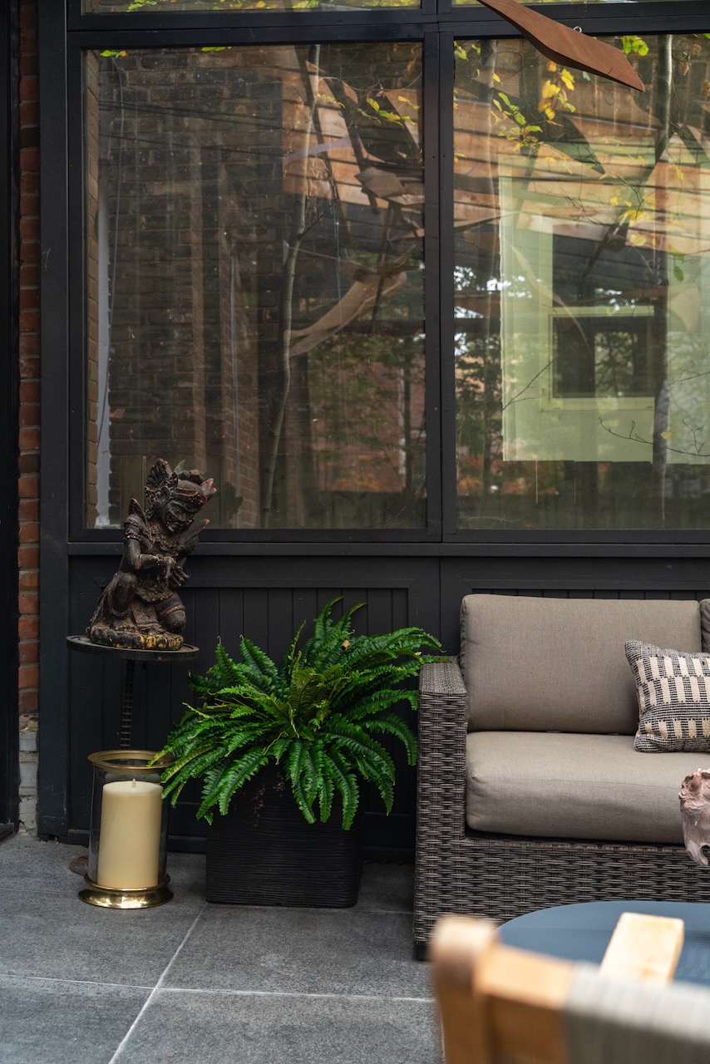
- Enclosed sunroom for all weather hangouts
- Dining room could also be a hot tub room (Seriously-it was renovated to support a hot tub if you wanted instead of a dining room)
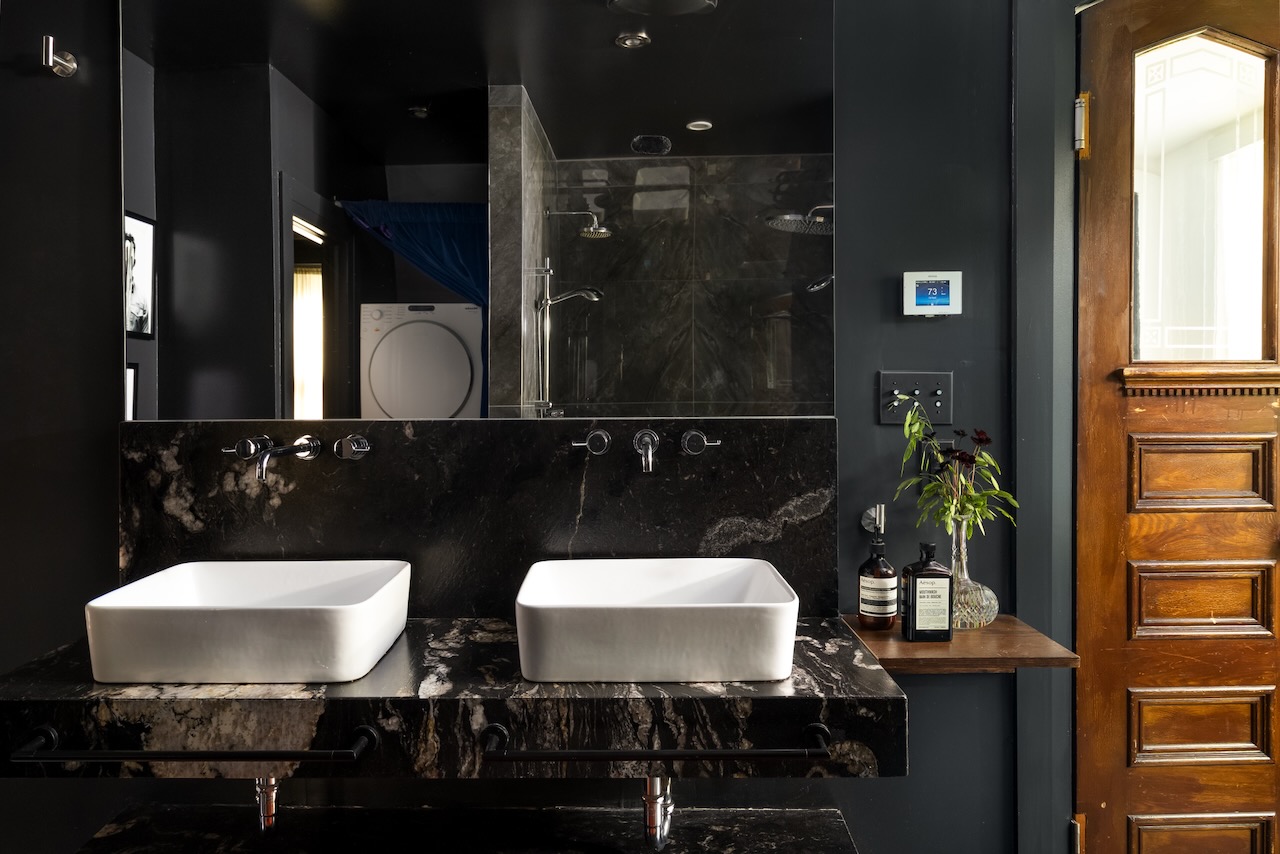
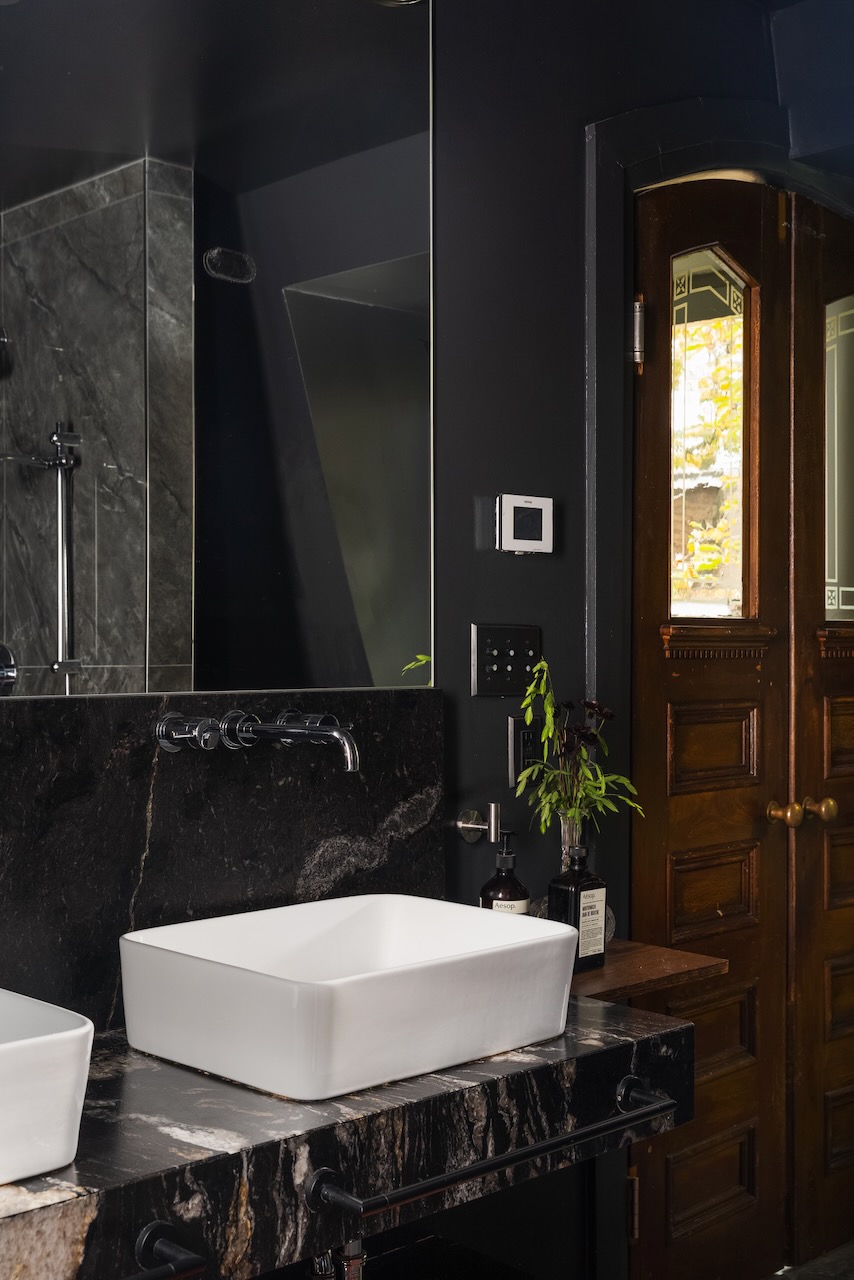
- The vintage doors on the second floor are really special
- The finished basement provides room for extra bedrooms, rec room, home office and/or gym
ADDITIONAL INFORMATION
Possession | TBD
Property Taxes | $9,405.37 (2026)
Size | 2,313 total square feet (1,521 square feet above grade) per floor plans
Lot Size | 35 x 46.58 feet
Parking | 2 car parking. 1 in attached garage and 1 in private drive
Mechanics | Electric heat pump and ductless mini split A/C as well as forced air gas furnace and central air.
Inclusions | Stainless steel Subzero fridge, Wolf gas range and stove, Miele dishwasher, range hood, black Panasonic microwave, stacked Miele washer & dryer. All light fixtures and built-ins.
Exclusions | Mailbox, entryway light and entryway hooks.

ABOUT THE NEIGHBOURHOOD | TRINITY BELLWOODS